
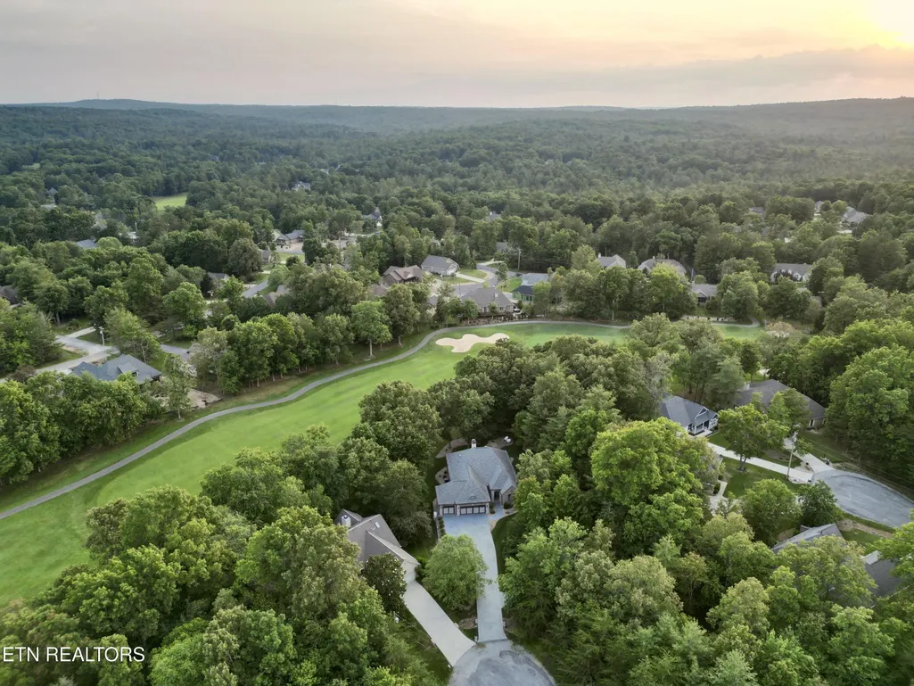
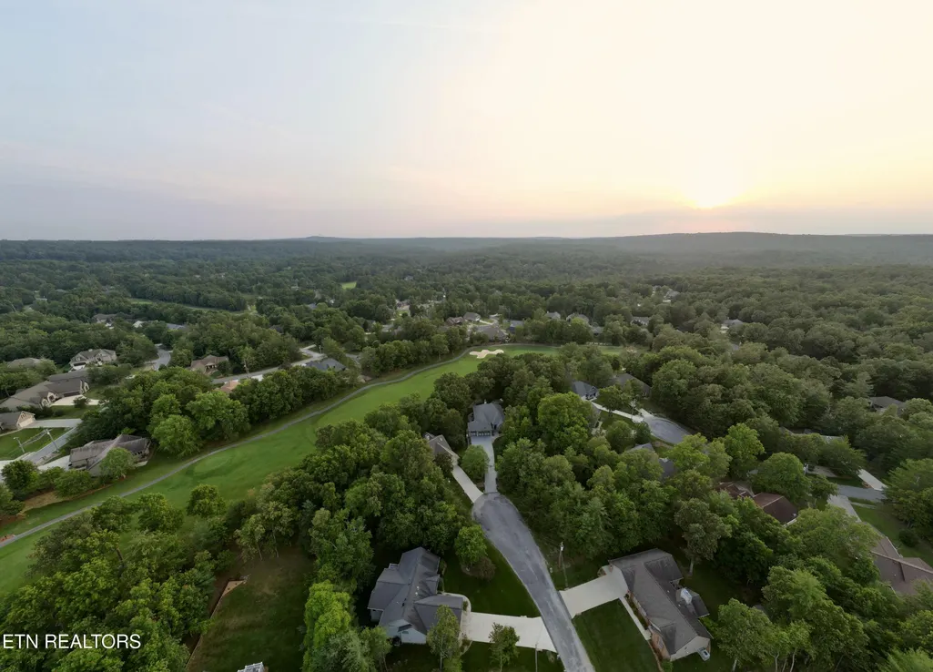
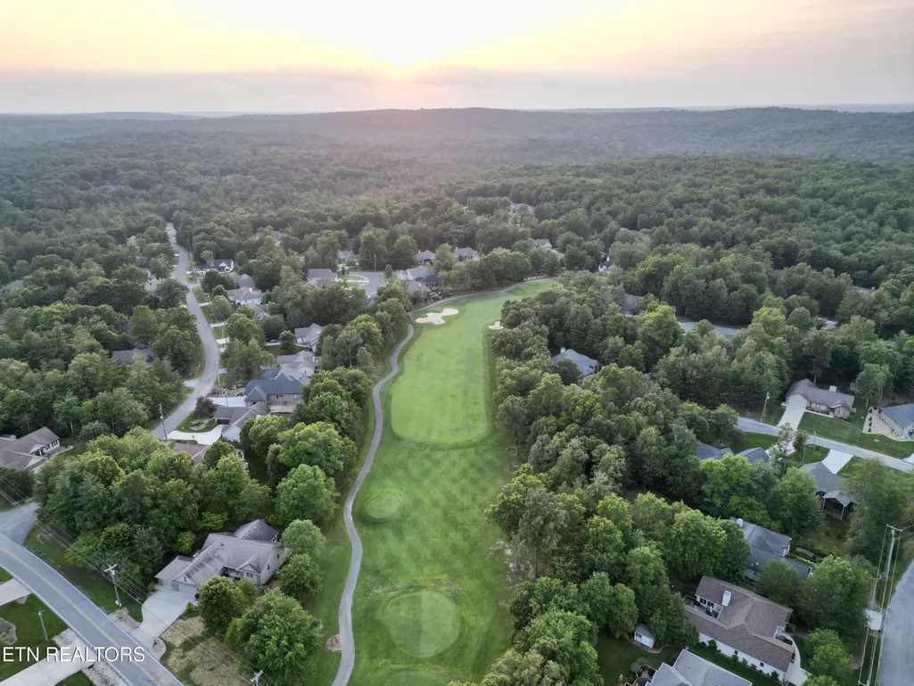
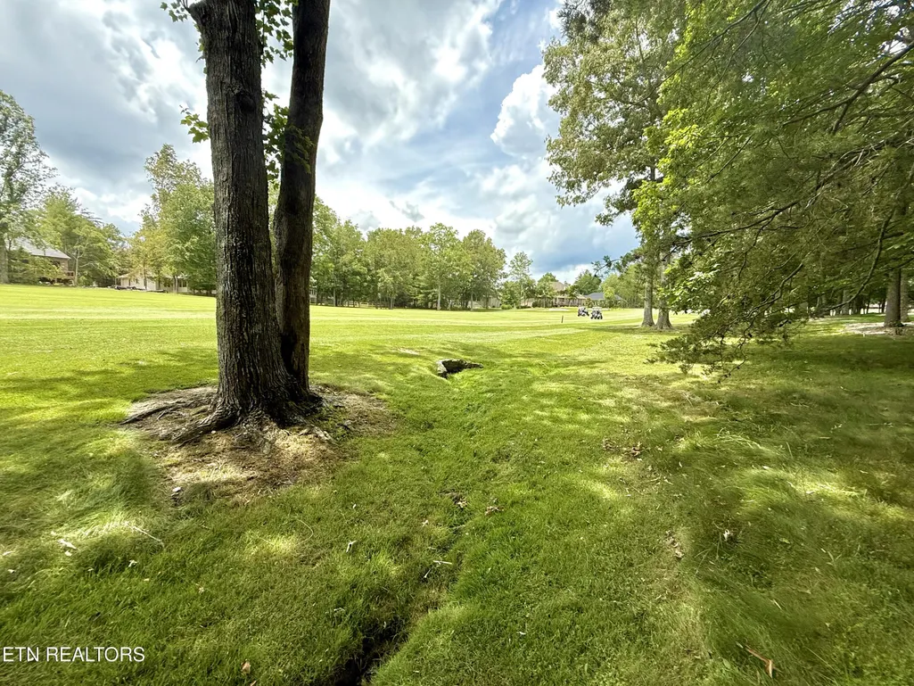
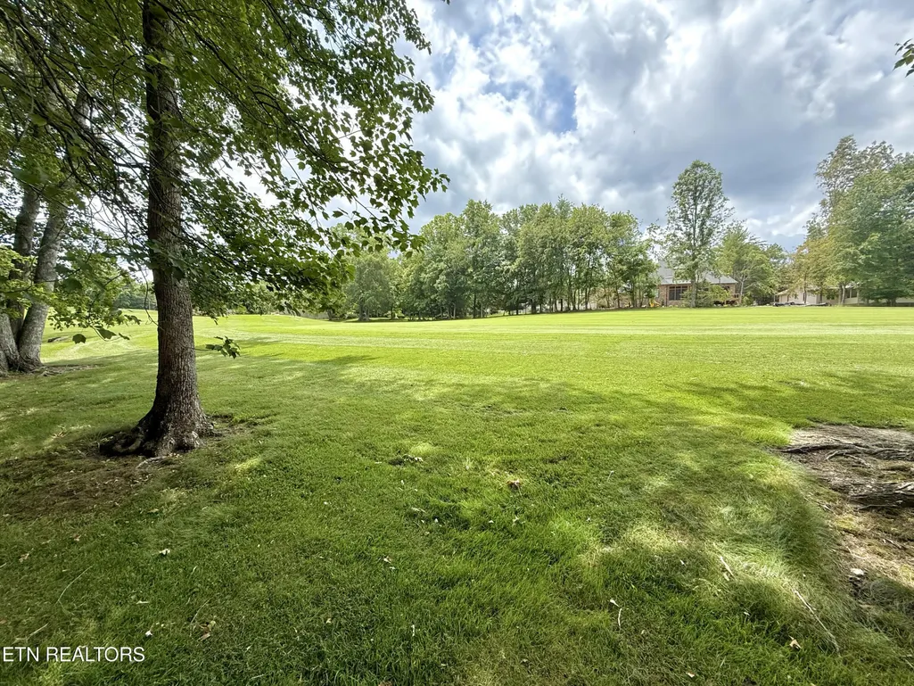
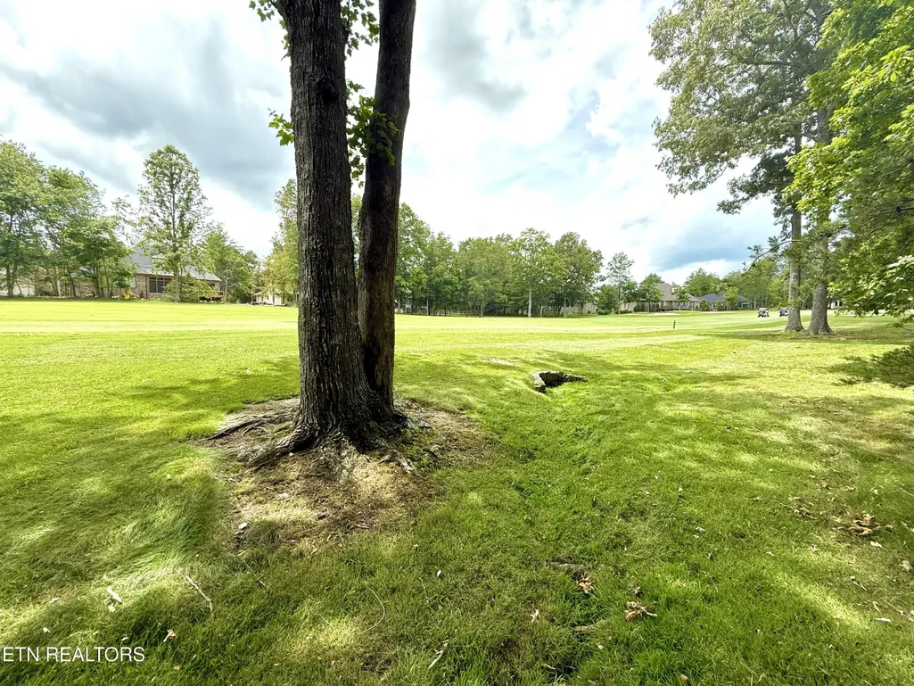
Views - Golf Course
Address
17 Kenwood Court, Crossville, TN
Price
$ 439,000
Property Attributes
- MLS#3013093
- TypeSingle Family
- Listing Status Active
- CountyCUMBERLAND
- CityCrossville
- NeighborhoodForest Hills
- Zip38558
- StyleTraditional
- Year Built2003
- Taxes$ 1137
- Price$ 439,000
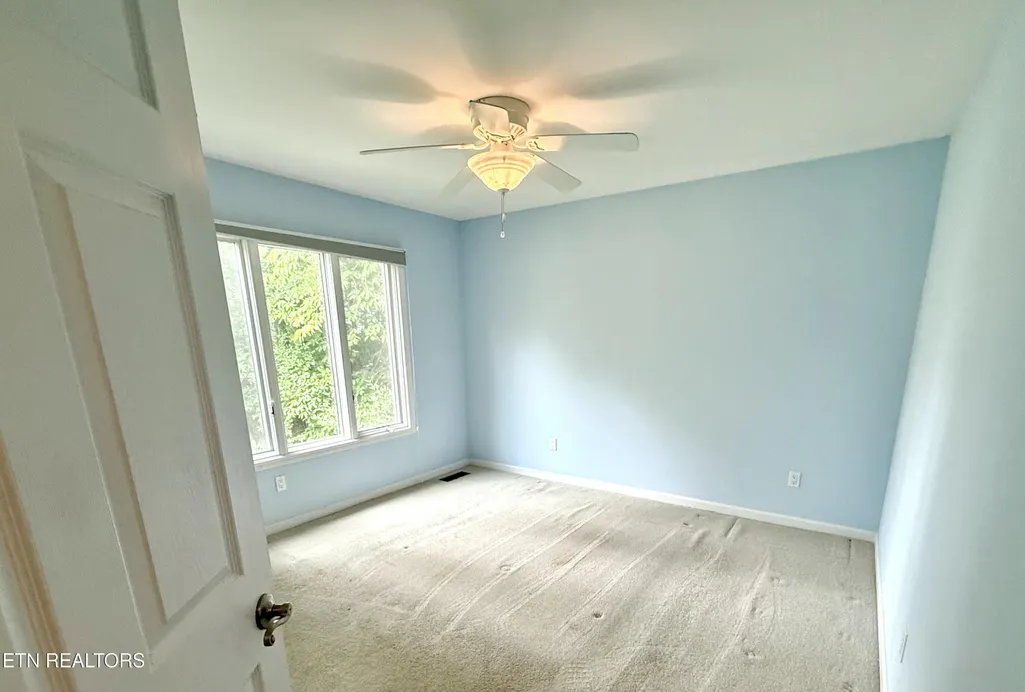
- Bedrooms3
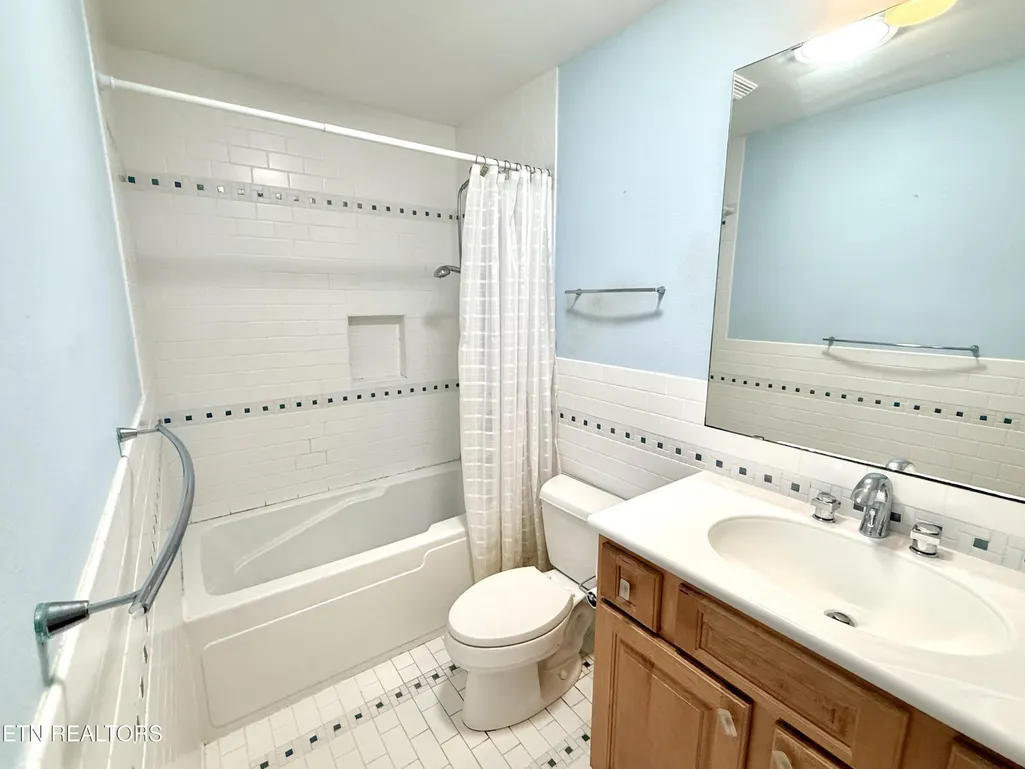
- Full Bathrooms2
- Half Bathrooms1
- Sqr Footage2387
- Lot Size0.26 Acres
Data Source:
Listing courtesy of RealTracs MLS as distributed by MLS GRID
Property Description
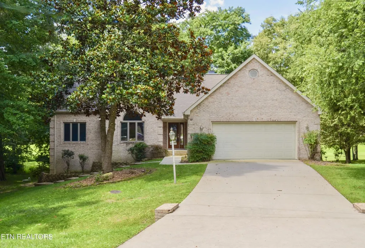
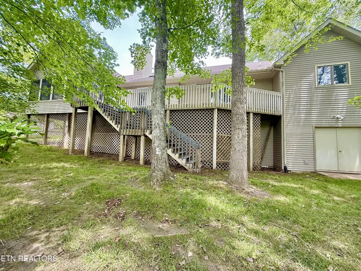
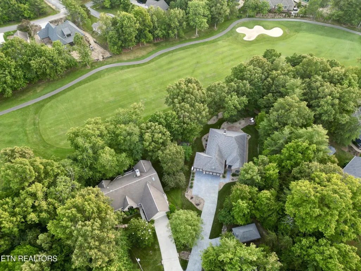
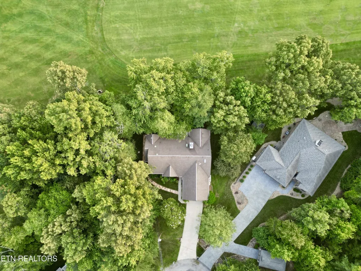
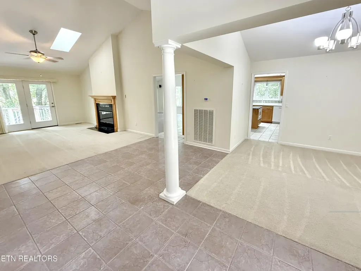
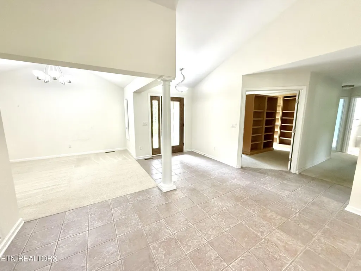
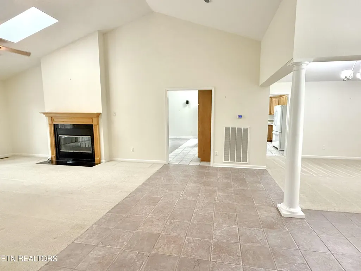
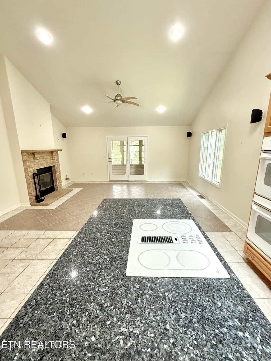
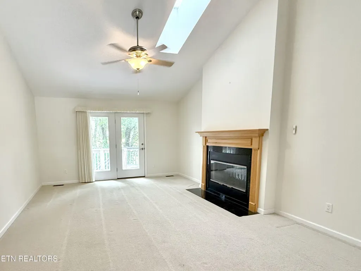
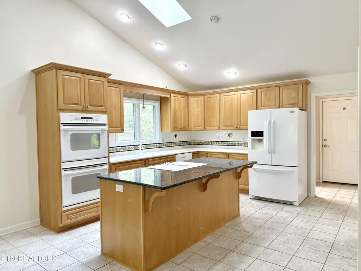
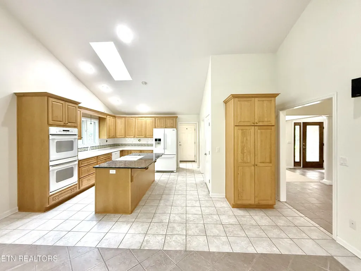
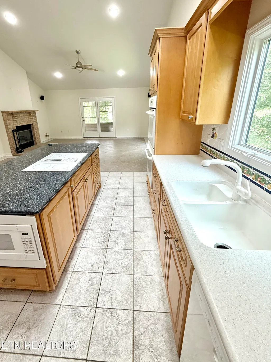
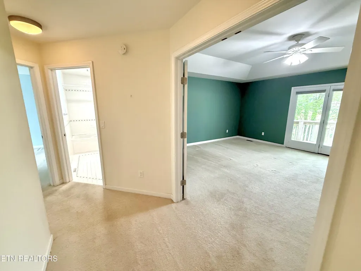
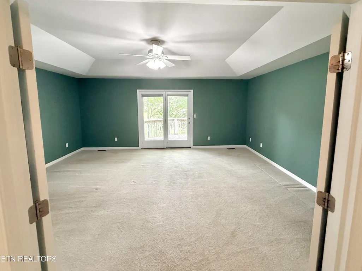
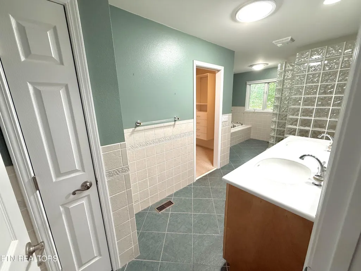
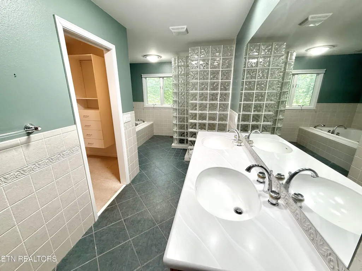
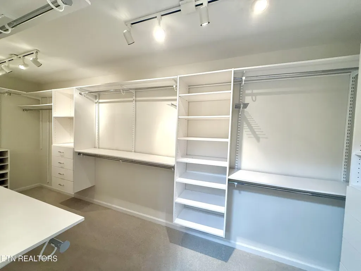
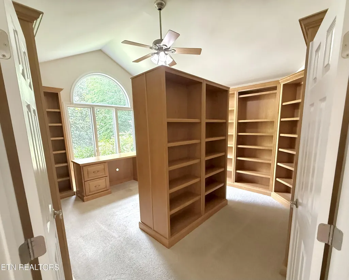
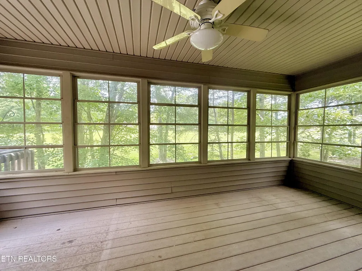
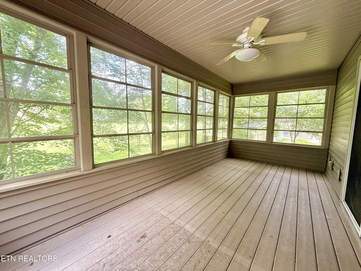
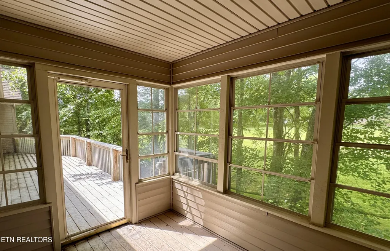
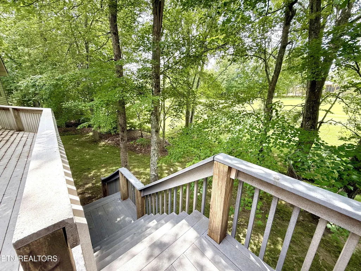
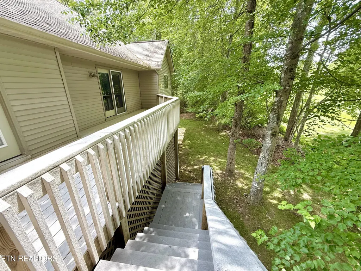
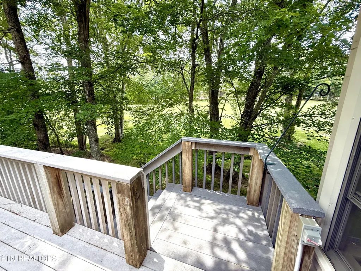
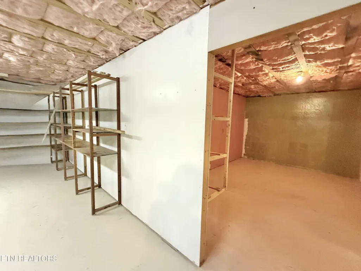
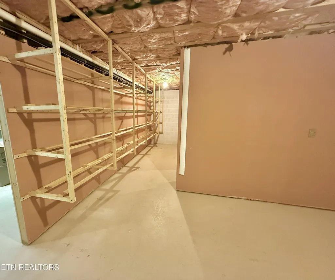
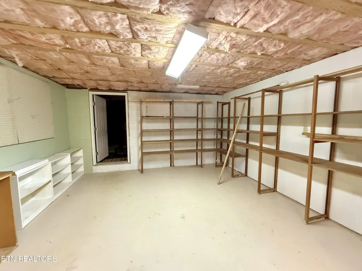
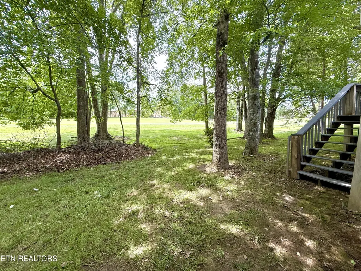
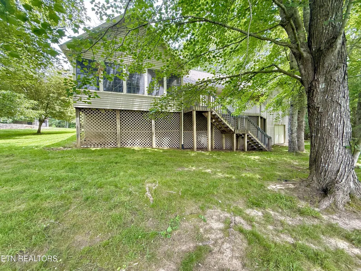
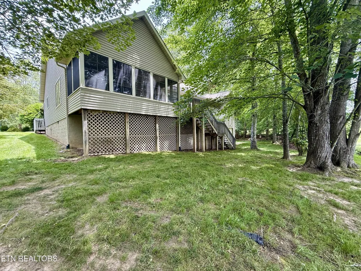
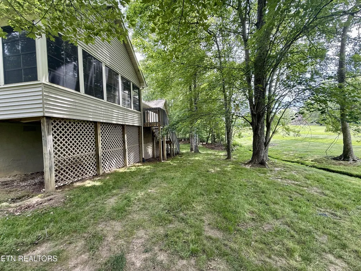
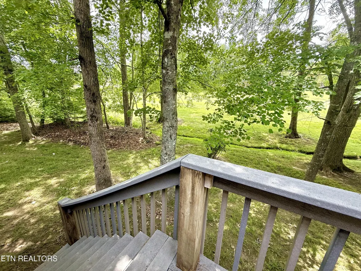
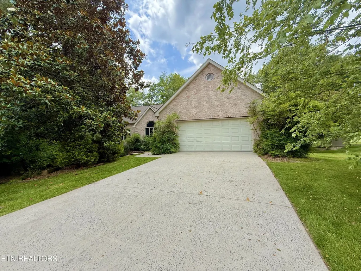
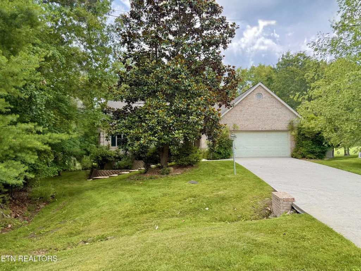
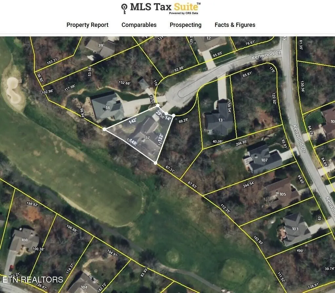
Perfectly positioned on the #2 fairway of Heatherhurst Golf Course, this well built home offers a rare blend of scenic beauty, character, and flexibility. Soaring ceilings create an open and airy feel, while a real wood see through brick fireplace brings warmth and charm to both the living and dining areas. The spacious primary suite is designed for comfort, featuring a large walk in closet, a jetted tub, and a tiled walk in shower with a rainfall head, creating your own private retreat. The third bedroom is currently being used as a custom grand library, offering a unique and inviting space ideal for reading, relaxing, or working from home. Take in year round golf course views from the oversized Trex deck or unwind in the three season room measuring 18.5 by 8 feet, providing additional living space not included in the total square footage. Downstairs, the walk out basement offers approximately 1000 square feet with three rooms and a half bath already in place, ready to be finished to suit your needs whether that is additional living space, guest quarters, or a workshop. From its premium golf course setting to its timeless features and expansion potential, this Fairfield Glade home delivers comfort, character, and opportunity. (Buyer to verify all information before making an informed offer.)
| Price History | |
|---|---|
| 10/7/2025 | Listed $529,000 |
| 10/24/2025 | 6$499,000 |
| 1/23/2026 | 6$469,900 |
| 3/27/2026 | 7$440,000 |
| 7/31/2026 | 1$439,000 |
General Features
| Living Area | 2387 |
|---|---|
| Sewer | Public Sewer |
| Heating | Central,Electric,Natural Gas |
| Cooling | Central Air,Ceiling Fan(s) |
| Utilities | Electricity Available,Natural Gas Available,Water Available |
| Possession | Immediate |
| Appliances | Dishwasher,Microwave,Range,Refrigerator,Oven |
| HOA Fee | 120 |
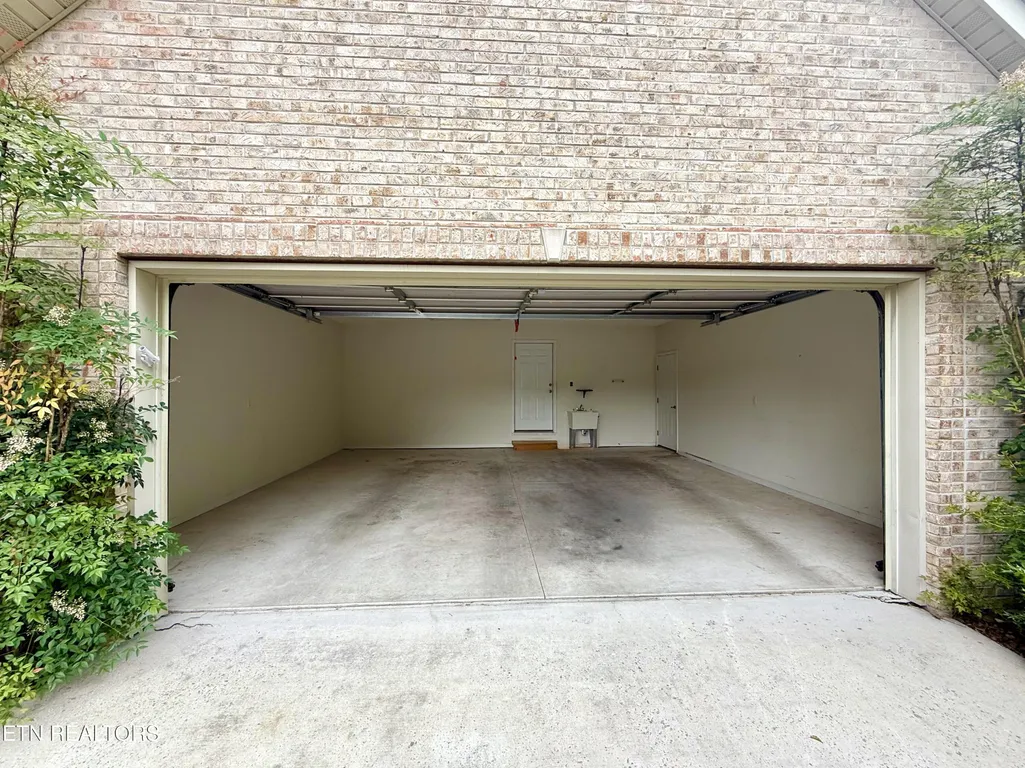
| Garage Spaces | 2 |
| Association Fee Includes | Trash |
| Patio/Porch Features | Deck,Porch,Covered |
| Architectural Style | Traditional |
| Security Features | Security System |
| Construction Materials | Frame,Vinyl Siding,Other,Brick |
| Year Built | 2003 |
| Topography | Other,Cul-De-Sac |
| Levels | One |
| Property Subtype | Single Family Residence |
| Assoc Fee Paid Per | Monthly |
| County | Cumberland County,TN |
| New Construction | No |
| Property Type | Residential |
| Association Amenities | Pool,Laundry,Golf Course,Playground,Sidewalks |
| Attached Garage | Yes |
| Energy Efficient | Windows |
| Subdivision Name | Forest Hills |
| Garage Y/N | Yes |
| Full Baths | 2 |
| Status | Active |
| Directions | Exit I-40 at Exit 322 - Peavine Road (TN-101). Turn north onto Peavine Road (TN-101) toward Fairfield Glade. Stay on Peavine Road for ~6.2 miles. Turn right onto Stonehenge Drive. Turn left onto Kin |
| City | Crossville |
| Senior Community Y/N | No |
| Lot Size Units | Acres |
| Property Attached Y/N | No |
| Year Built Details | Existing |
| Tax Annual Amount | 1137 |
| Building Area Units | Square Feet |
| Living Area Units | Square Feet |
| Standard Status | Active |
| Tax Lot | 8 |
Interior Features
| Interior Amenities | Walk-In Closet(s),Pantry,Ceiling Fan(s) |
|---|---|
| Basement | Partially Finished,Other |
| Flooring | Carpet,Wood,Tile |
| Total Fireplaces | 1 |
| Air Conditioning Y/N | Yes |
| Heating Y/N | Yes |
| Fireplace Y/N | Yes |
| Above Grade Finished Area | 2387 |
| Half Baths | 1 |
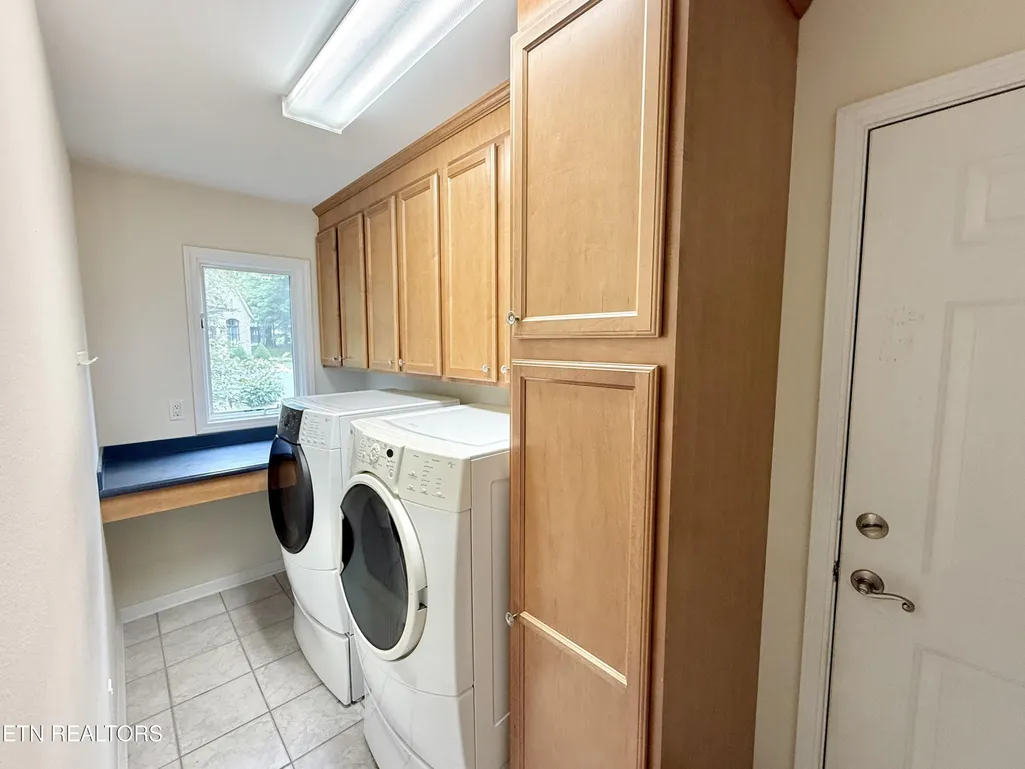
| Laundry Features | Washer Hookup,Electric Dryer Hookup |
| Total Bedrooms | 3 |
| Below Grade Finished Area Unit Type | Square Feet |
| LivingAreaSource | Assessor |
| Below Grade Finished Area Source | Assessor |
| Above Grade Finished Area Source | Assessor |
| Above Grade Finished Area Unit Type | Square Feet |
| Total Baths | 3 |
Exterior Features
| Parking Features | Garage Door Opener,Attached |
|---|---|
| Lot Features | Other,Cul-De-Sac |
| Water Source | Public |
| Total Parking | 2 |
| Lot Size Area | 0.26 |
| Building Area Total | 2387 |
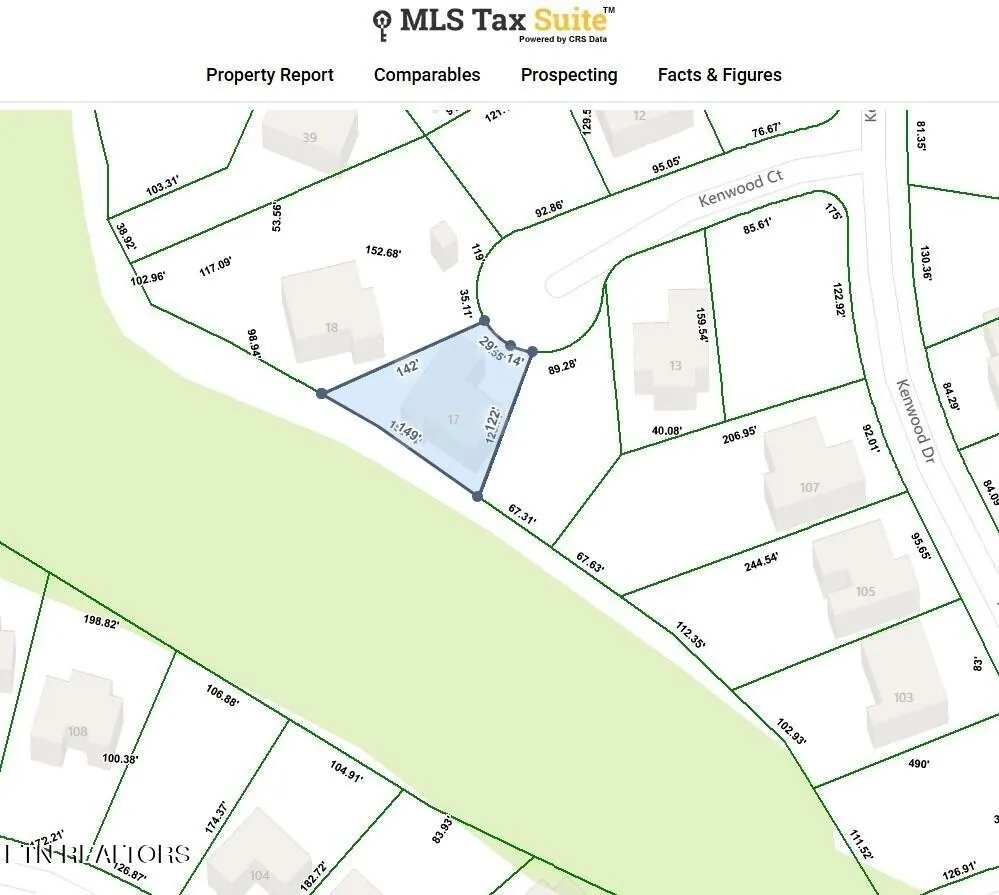
| Lot Dimensions | 46.55 x 142.12 |
| Lot Size Acres | 0.26 |
| Lot Size Source | Assessor |
| Waterfront Y/N | No |
| Covered Spaces | 2 |
Amenities
- Foreclosure
- Views
- Short Sale
- New Construction
- Adult 55+
- Lease To Own
- No HOA Fees
- Furnished
- Primary On Main
- Air Conditioning
- Seller Finance
- Green
- Fixer Upper
- Horse
- Golf
- Fireplace
- Deck
- Garage
- Basement
- Pool
Property vs Single Family Average in 38558
Price
Taxes
Year Built
Visits
 The data relating to real estate for sale on this web site comes in part from the Internet Data Exchange Program of RealTracs Solutions as distributed by MLS Grid. Real estate listings held by brokerage firms other than Parks Auction and Realty are marked with the Internet Data Exchange Program logo or thumbnail logo and detailed information about them includes the name of the listing brokers.
