
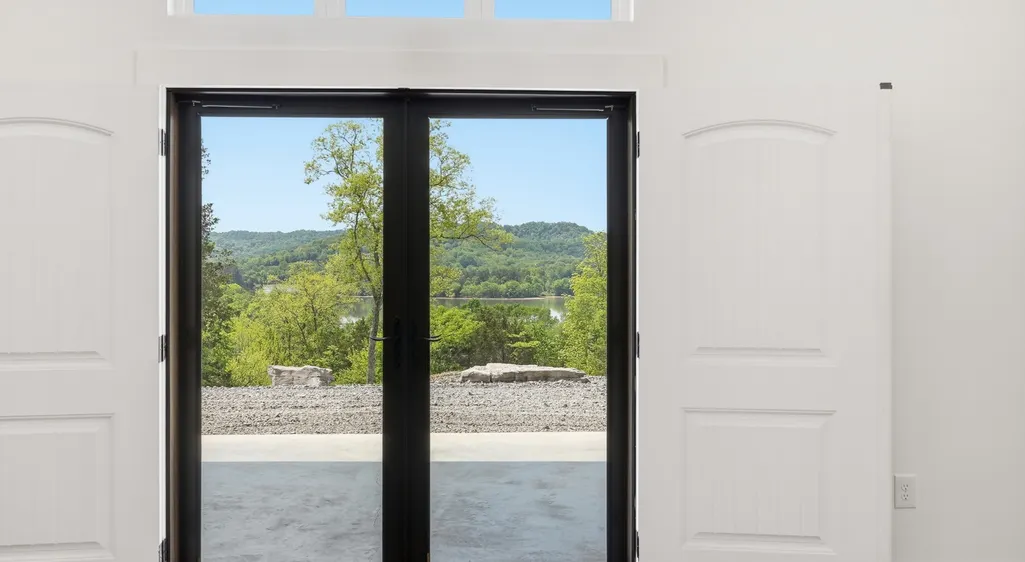
Water Views





Address
2699 Brooks Bend Ln, Gainesboro, TN
Price
$ 899,900
Property Attributes
- MLS#3184740
- TypeSingle Family
- Listing Status Active
- CountyJACKSON
- CityGainesboro
- NeighborhoodFARM
- Zip38562
- Style
- Year Built2022
- Taxes$ 2027
- Price$ 899,900
- Bedrooms2
- Full Bathrooms3
- Half Bathrooms0
- Sqr Footage1930
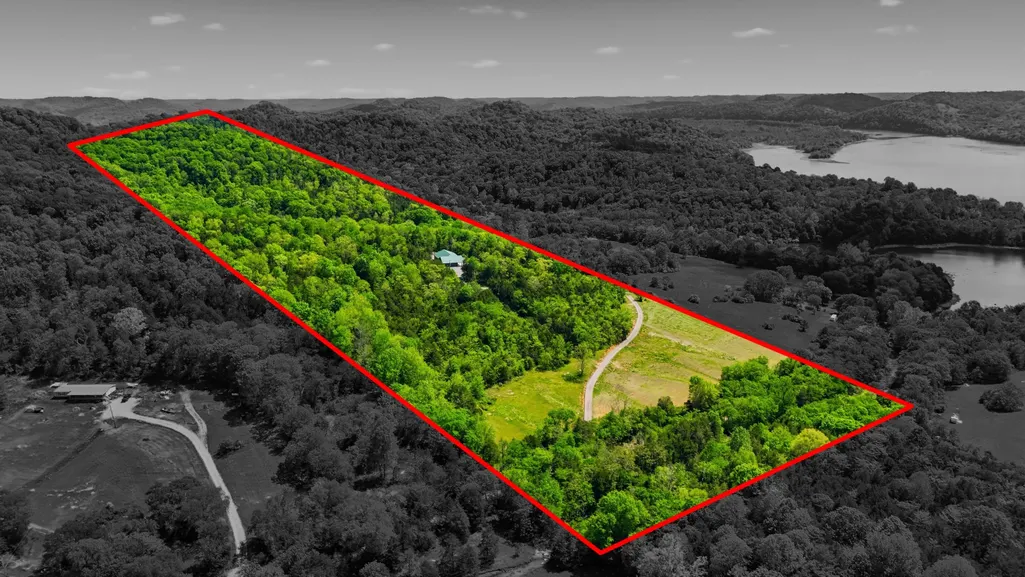
- Lot Size46.17 Acres
Data Source:
Listing courtesy of RealTracs MLS as distributed by MLS GRID
Property Description
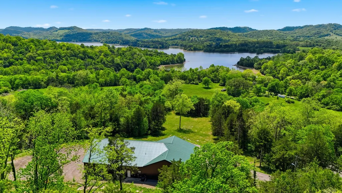
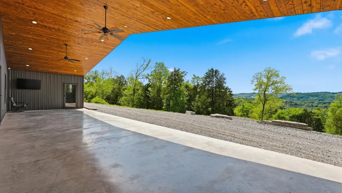
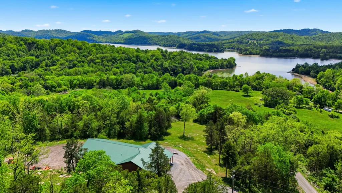
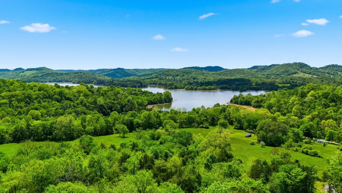
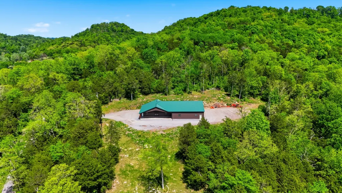
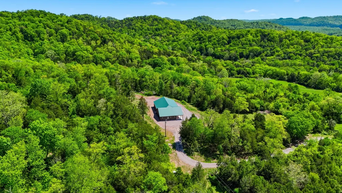
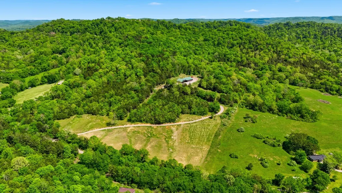
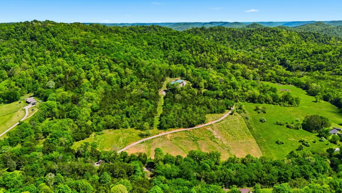
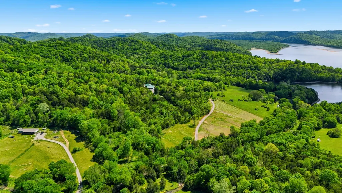
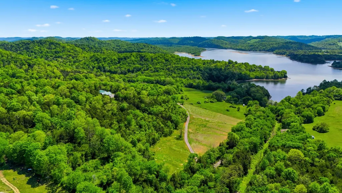
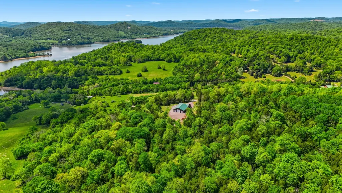
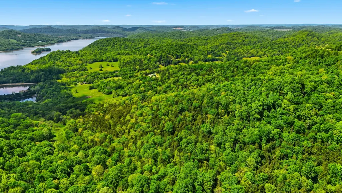
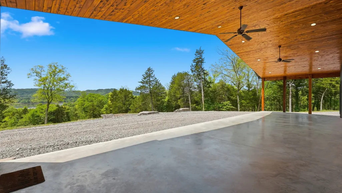
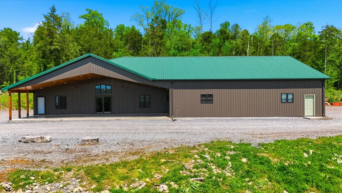
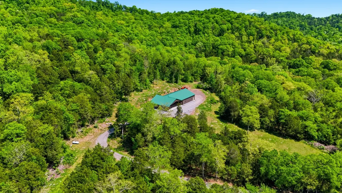
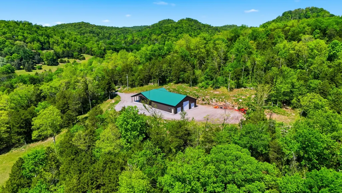
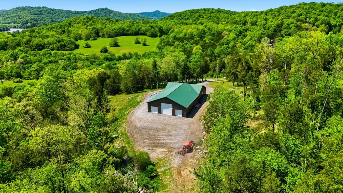
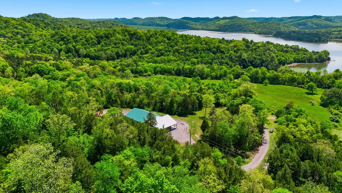
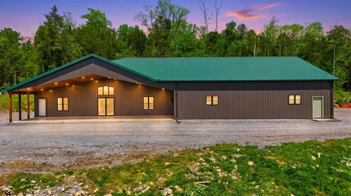
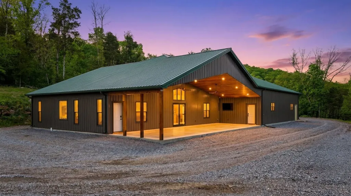
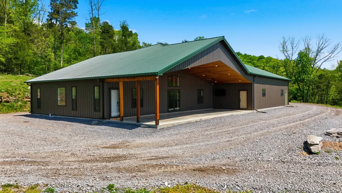
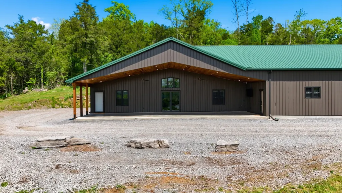
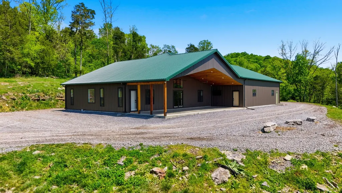
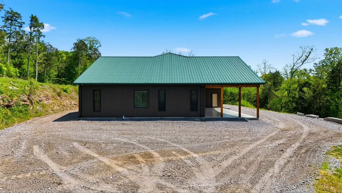
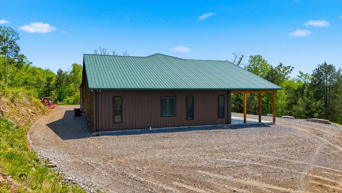
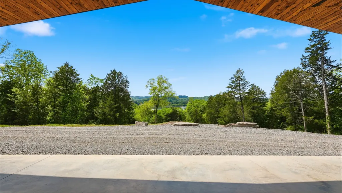
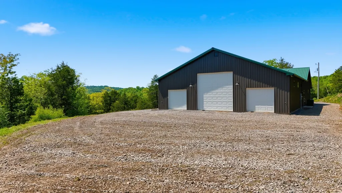
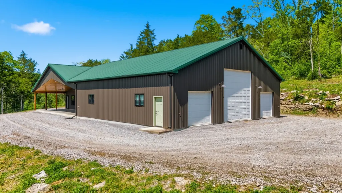
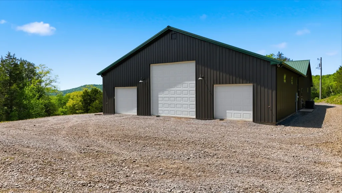
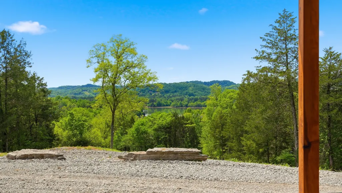
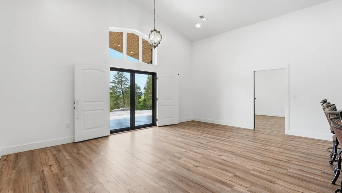
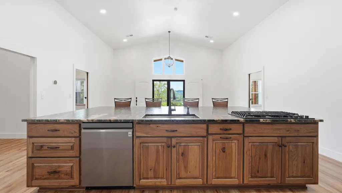
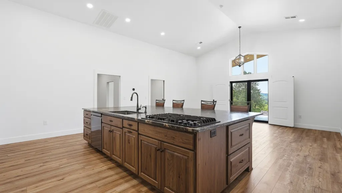
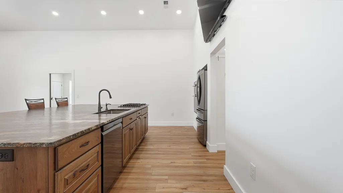
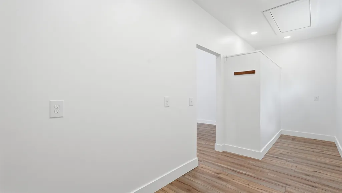
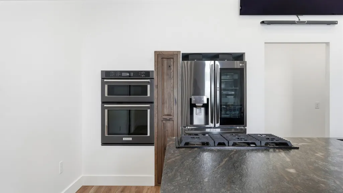
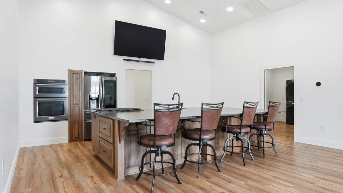
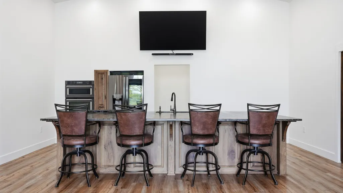
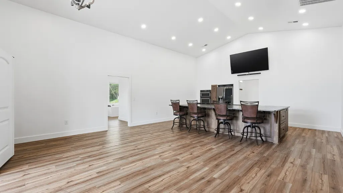
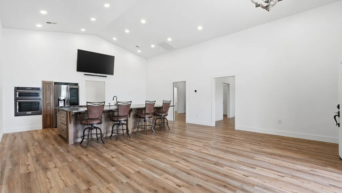
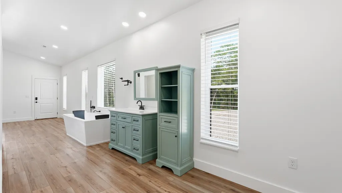
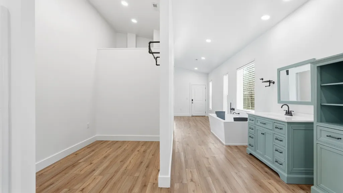
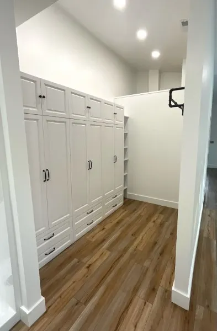
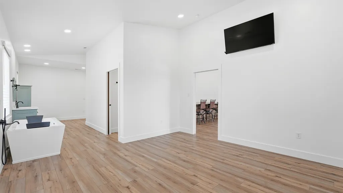
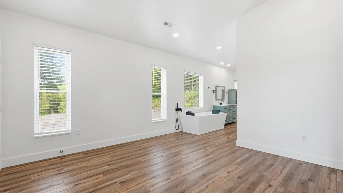
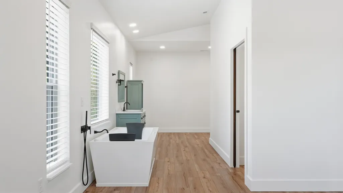
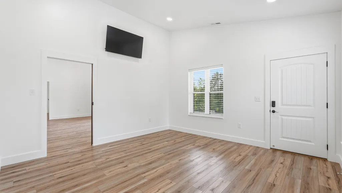
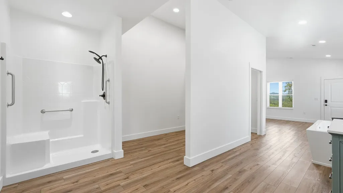
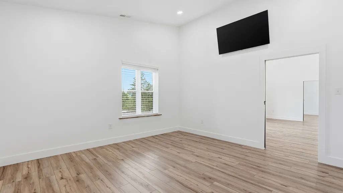
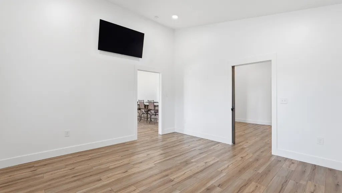
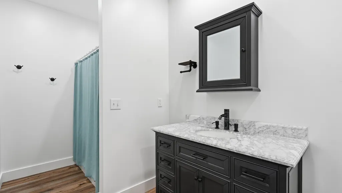
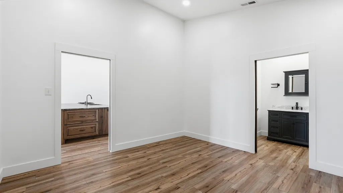
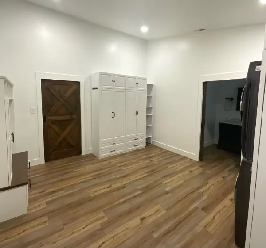
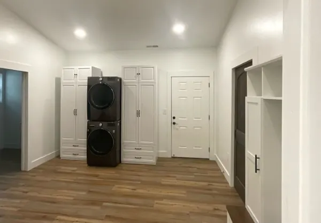
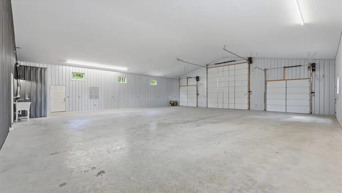
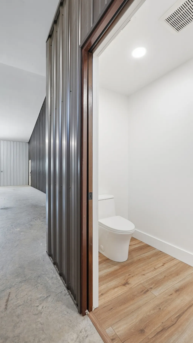
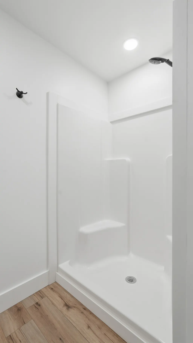
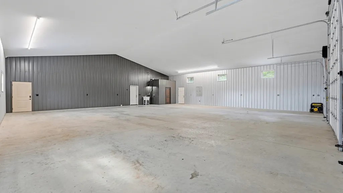
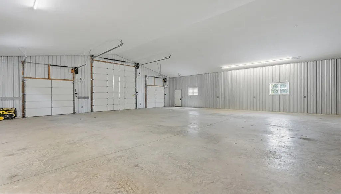
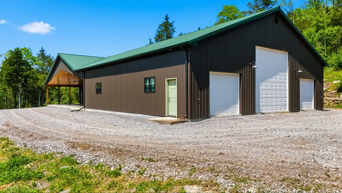
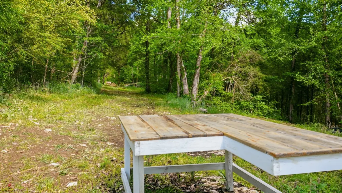
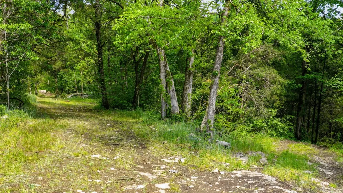
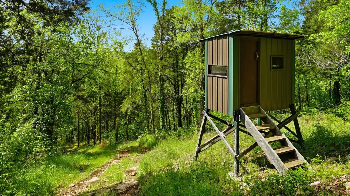
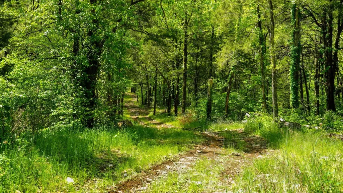
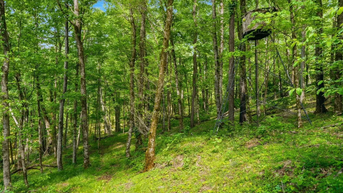
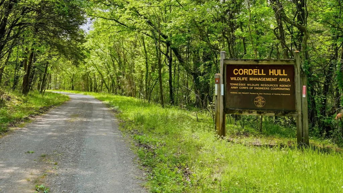
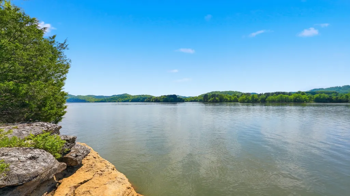
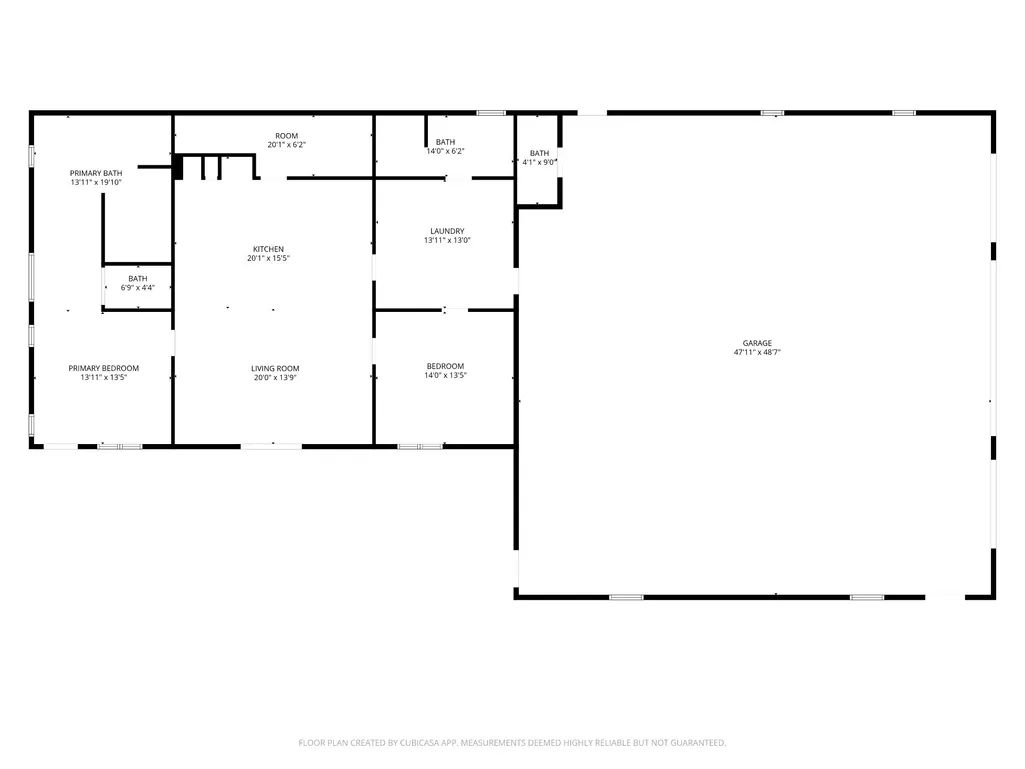
Stunning year round water views. Private trails. Private outdoor shooting range. Entire back of property borders thousands of TN wildlife management greenspace. This property truly has it all. Secluded and private with gorgeous Cordell Hull Lake views means peace and solitude; your home is now your vacation getaway year 'round. No detail has been overlooked in this pristine 2022 built home. The land and views alone are beyond noteworthy with suites and main living space taking in the view. Then step inside to over 1900SF of high end living space with 2 Ensuites and an oversized great room with the kitchen between them. The Chattanooga TN leathered granite is the centerpiece sitting atop your custom Amish made walnut island cabinetry. Your island provides ample storage space in addition to your large walk-in butler’s pantry. Directly off your secondary suite is access to your 2500 SF attached 3 bay shop. Liftmaster High-Lift openers, trussed roofing, drywalled ceiling, fully insulated, 6” concrete slab, 400 Amp service, and a full bathroom lends this shop to fantastic storage space or opportunity to expand your living square footage. This estate really has all that an outdoor/nature enthusiast could want. Privacy and stunning views coupled with tasteful and quality design throughout makes this property the perfect home for anyone who appreciates true craftsmanship and gorgeous Tennessee beauty.
| Elementary School | Middle School | High School |
|---|---|---|
| Gainesboro Elementary | Jackson County Middle School | Jackson County High School |
| Price History | |
|---|---|
| 4/30/2026 | Listed $949,900 |
| 7/31/2026 | 6$899,900 |
General Features
| Living Area | 1930 |
|---|---|
| Sewer | Septic Tank |
| Heating | Central,Electric |
| Cooling | Central Air,Electric |
| Utilities | Electricity Available,Water Available,Cable Connected |
| Possession | Close Of Escrow |
| Roof | Metal |
| Appliances | Built-In Electric Oven,Gas Range,Dishwasher,Microwave,Refrigerator,Stainless Steel Appliance(s) |
| Garage Spaces | 5 |
| Patio/Porch Features | Porch,Covered |
| Security Features | Carbon Monoxide Detector(s),Smoke Detector(s) |
| Construction Materials | Frame |
| Year Built | 2022 |
| View | Mountain(s),River |
| Stories Count | 1 |
| Topography | Private,Views,Wooded |
| Levels | One |
| Property Subtype | Single Family Residence |
| County | Jackson County,TN |
| New Construction | No |
| Property Type | Residential |
| Attached Garage | Yes |
| Energy Efficient | Thermostat,Water Heater |
| Subdivision Name | FARM |
| Garage Y/N | Yes |
| Full Baths | 3 |
| Status | Active |
| Directions | From Carthage: Take 3rd Ave E to Main St N. Follow State Rte 85 E. Right on Smith Bend Ln. Right onto Brooks Bend Ln. Continue with a slight right onto Brooks Bend Ln-home will be on the left. (Cook |
| High School | Jackson County High School |
| City | Gainesboro |
| Senior Community Y/N | No |
| Open Parking Spaces | 4 |
| Lot Size Units | Acres |
| Elementary School | Gainesboro Elementary |
| Property Attached Y/N | No |
| Year Built Details | Existing |
| Tax Annual Amount | 2027 |
| Middle/Junior High School | Jackson County Middle School |
| Building Area Units | Square Feet |
| Living Area Units | Square Feet |
| Standard Status | Active |
| Virtual Tour | https://player.vimeo.com/video/1185179805?byline=0&title=0&owner=0&name=0&logos=0&profile=0&profilepicture=0&vimeologo=0&portrait=0 |
Interior Features
| Interior Amenities | High Ceilings,Open Floorplan,Pantry,Smart Thermostat,Walk-In Closet(s),High Speed Internet |
|---|---|
| Basement | None |
| Flooring | Luxury Vinyl |
| Air Conditioning Y/N | Yes |
| Heating Y/N | Yes |
| Above Grade Finished Area | 1930 |
| Laundry Features | Electric Dryer Hookup,Washer Hookup |
| Total Bedrooms | 2 |
| Main Level Bedrooms | 2 |
| Below Grade Finished Area Unit Type | Square Feet |
| LivingAreaSource | Assessor |
| Below Grade Finished Area Source | Assessor |
| Above Grade Finished Area Source | Assessor |
| Above Grade Finished Area Unit Type | Square Feet |
| Total Baths | 3 |
Exterior Features
| Parking Features | Garage Door Opener,Attached,Circular Driveway,Gravel |
|---|---|
| Lot Features | Private,Views,Wooded |
| Water Source | Public |
| Total Parking | 9 |
| Lot Size Area | 46.17 |
| Building Area Total | 1930 |
| Lot Size Acres | 46.17 |
| Lot Size Source | Assessor |
| Waterfront Y/N | No |
| Covered Spaces | 5 |
Amenities
- Foreclosure
- Views
- Short Sale
- New Construction
- Adult 55+
- Lease To Own
- No HOA Fees
- Furnished
- Primary On Main
- Air Conditioning
- Seller Finance
- Green
- Fixer Upper
- Horse
- Golf
- Fireplace
- Deck
- Garage
- Basement
- Pool
Property vs Single Family Average in 38562
Price
Taxes
Year Built
Visits
 The data relating to real estate for sale on this web site comes in part from the Internet Data Exchange Program of RealTracs Solutions as distributed by MLS Grid. Real estate listings held by brokerage firms other than Parks Auction and Realty are marked with the Internet Data Exchange Program logo or thumbnail logo and detailed information about them includes the name of the listing brokers.
