
Views
Address
1004 Liberty Church Trl, Brentwood, TN
Price
$ 6,295,000
Property Attributes
- MLS#3251545
- TypeSingle Family
- Listing Status Active
- CountyWILLIAMSON
- CityBrentwood
- NeighborhoodLiberty Farm
- Zip37027
- Style
- Year Built2006
- Taxes$ 16966
- Price$ 6,295,000
- Bedrooms7
- Full Bathrooms8
- Half Bathrooms3
- Sqr Footage10668
- Lot Size1.83 Acres
Data Source:
Listing courtesy of RealTracs MLS as distributed by MLS GRID
Property Description
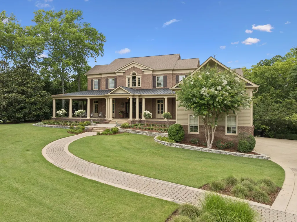
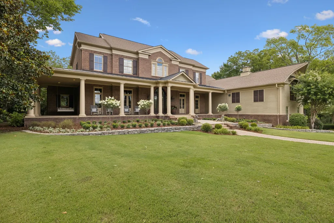
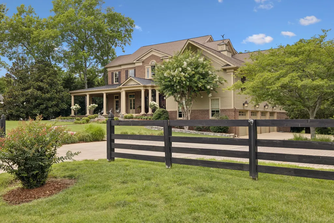
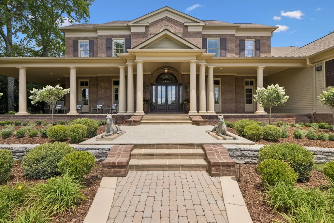
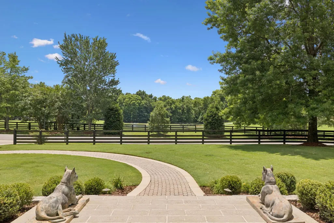
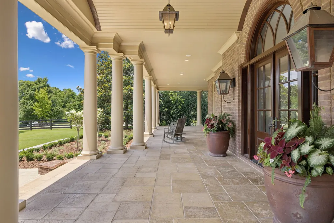
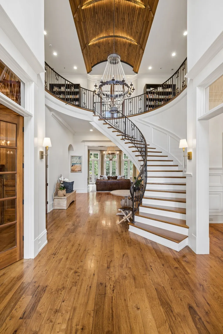
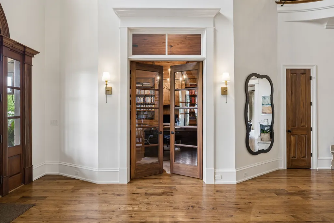
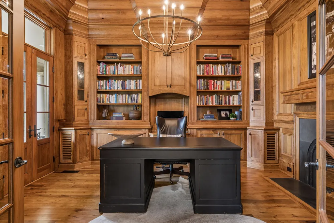
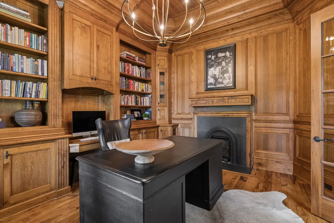
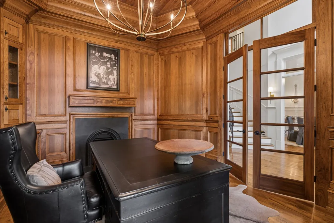
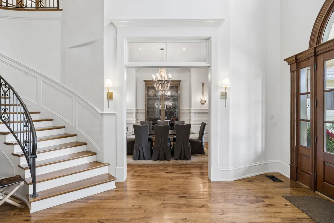
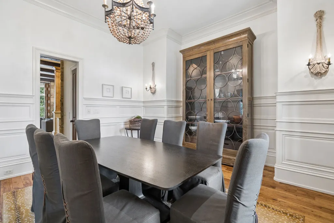
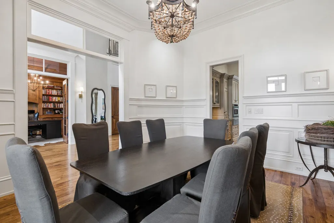
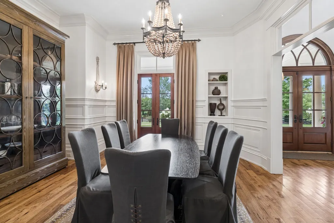
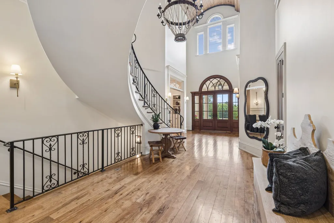
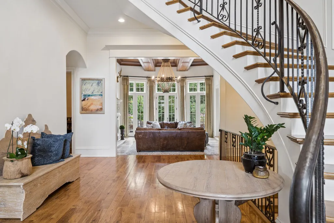
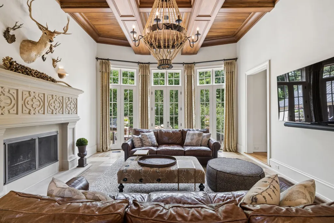
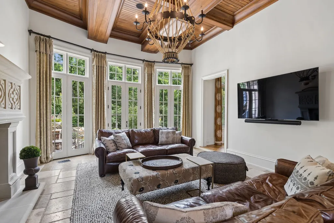
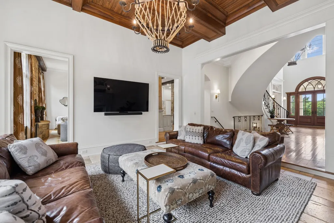
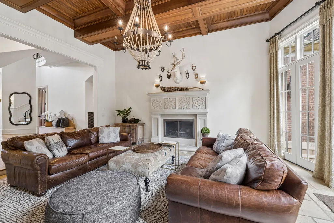
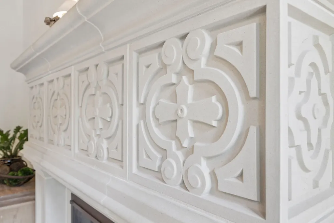
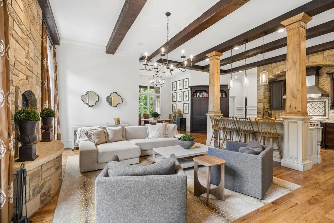
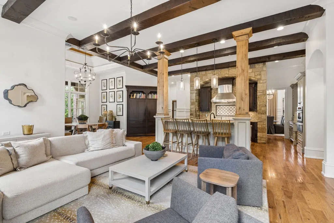
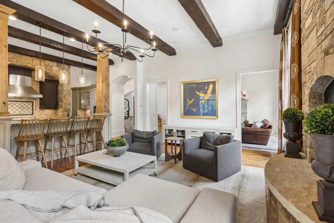
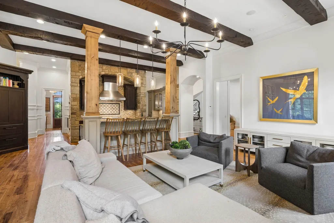
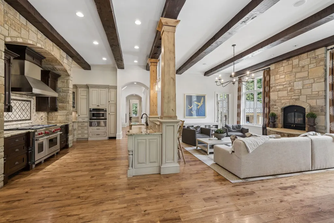
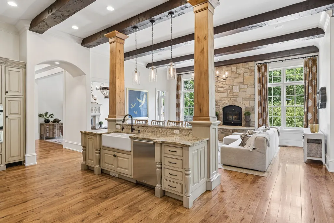
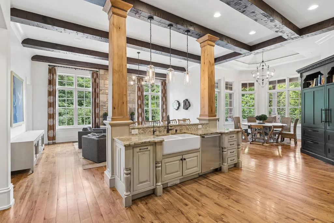
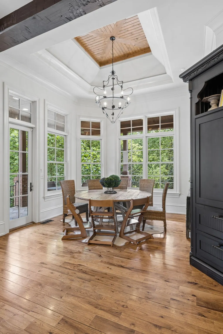
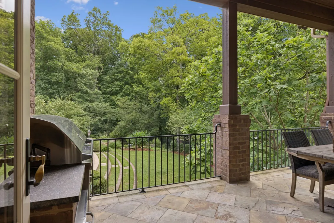
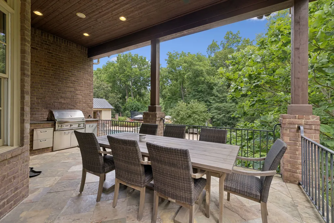
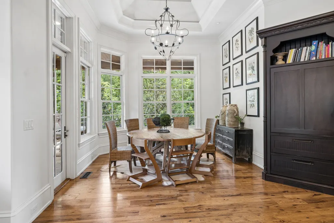
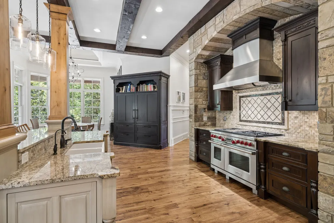
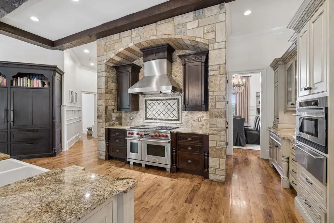
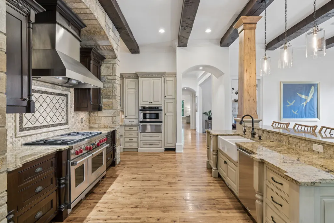
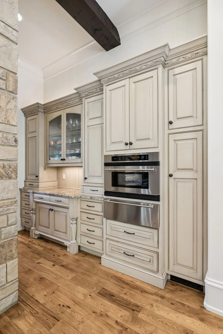
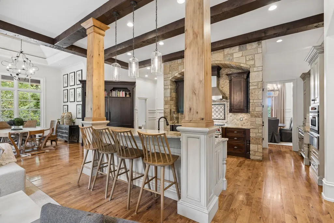
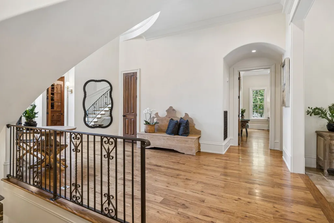
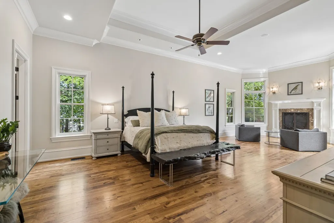
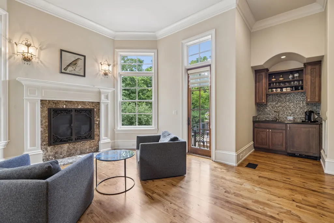
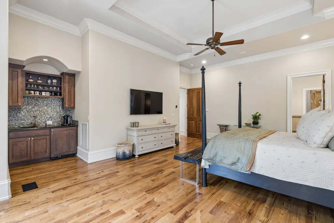
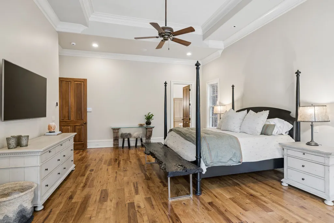
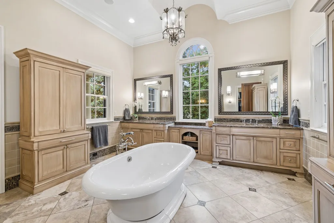
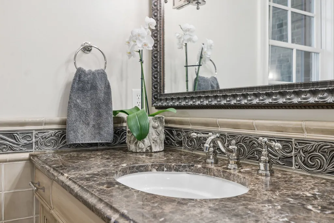
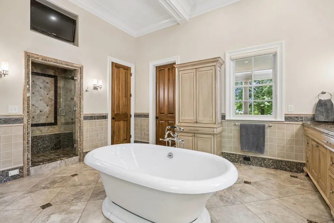
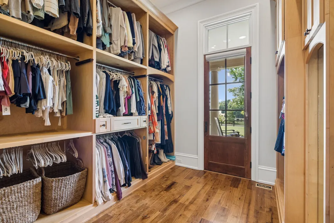
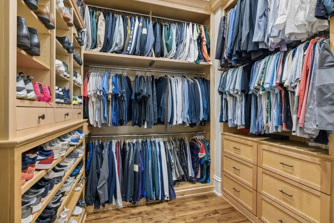
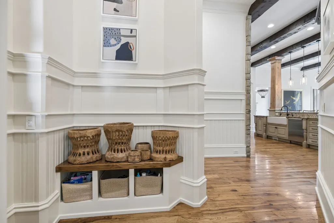
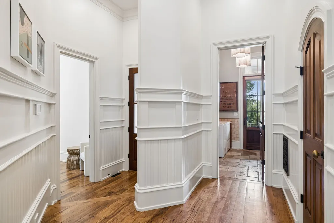
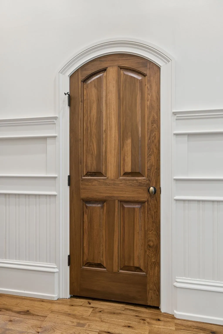
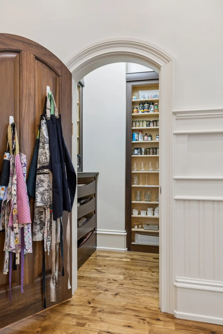
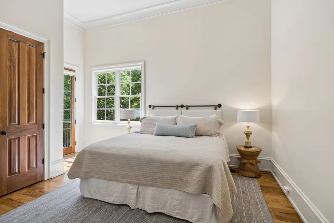
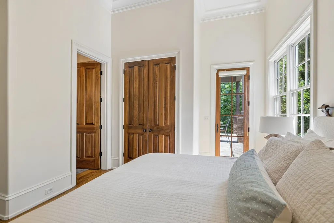
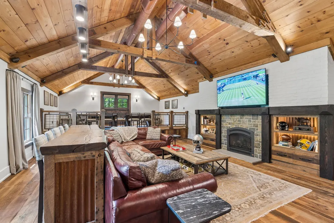
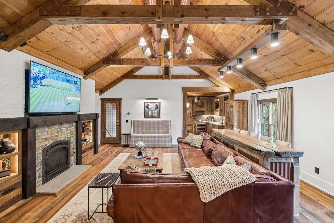
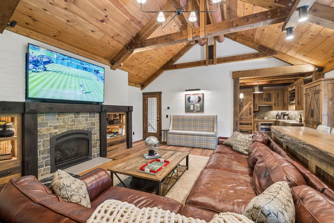
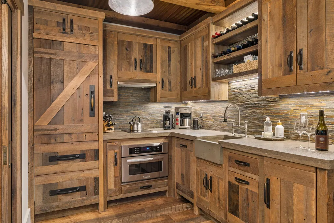
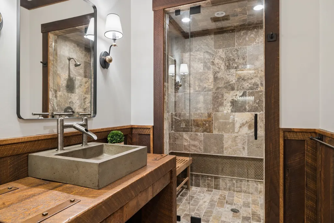
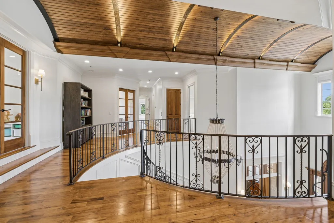
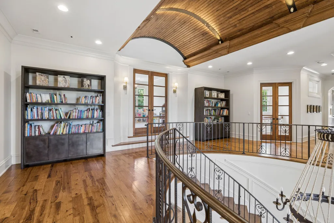
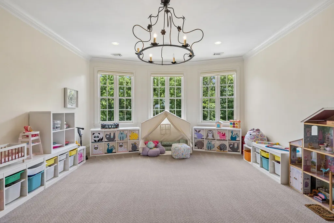
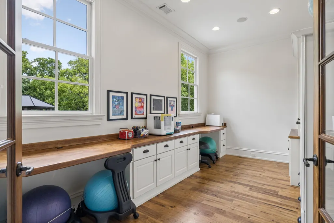
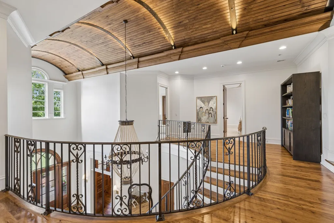
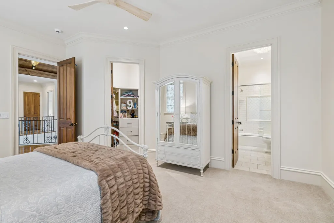
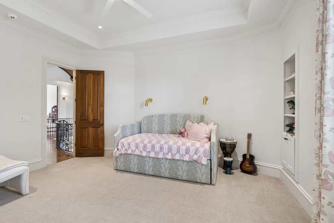
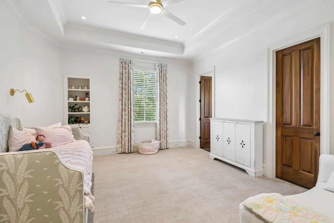
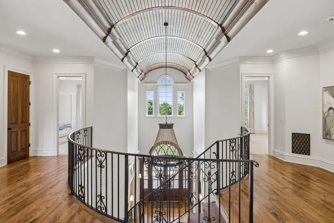
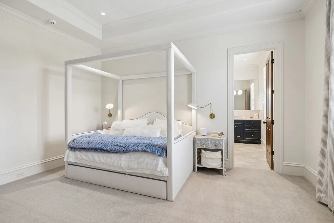
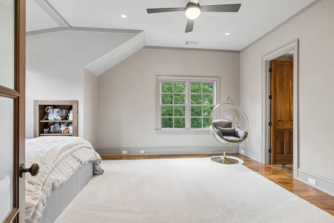
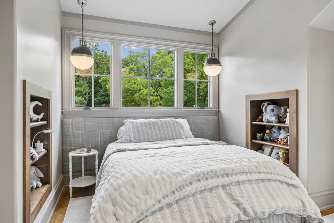
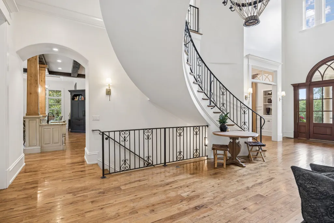
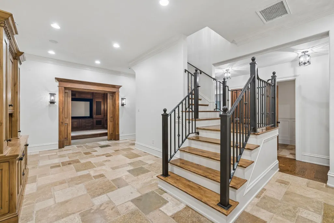
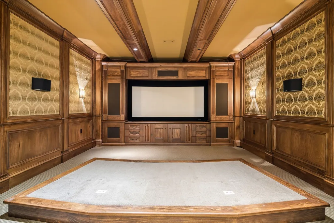
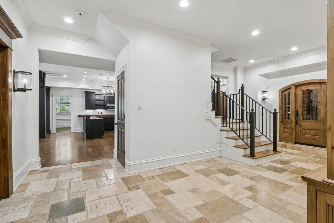
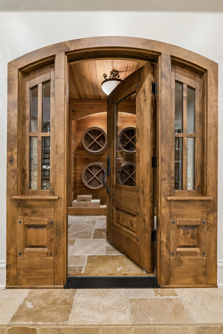
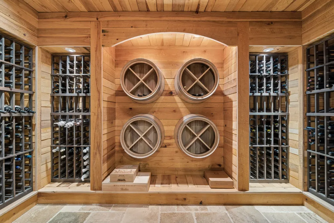
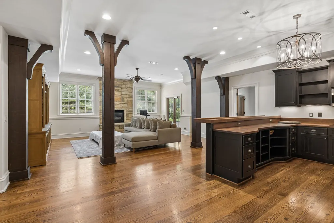
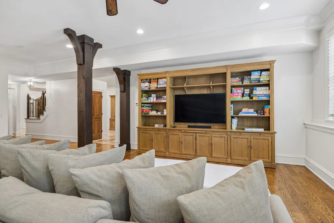
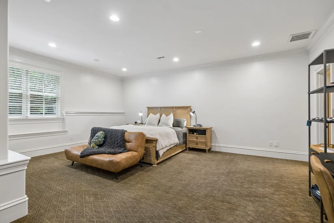
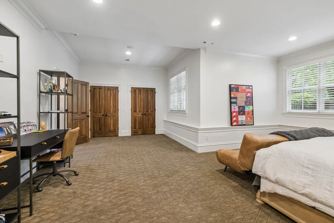
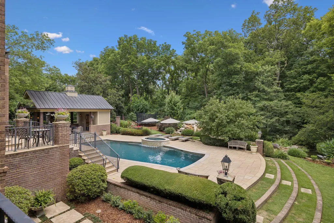
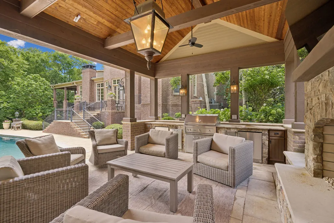
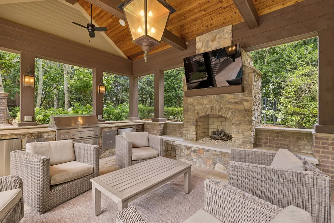
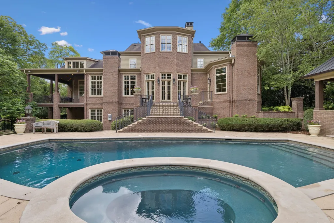
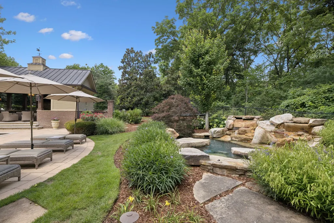
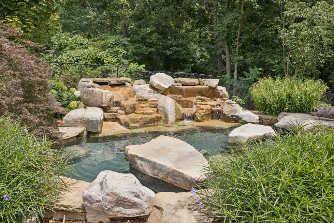
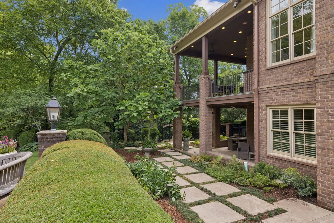
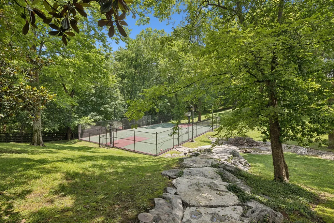
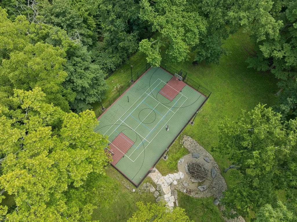
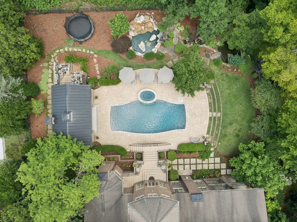
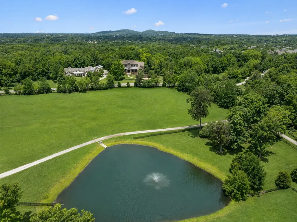
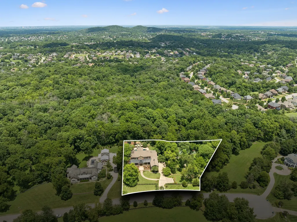
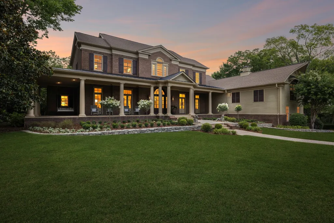
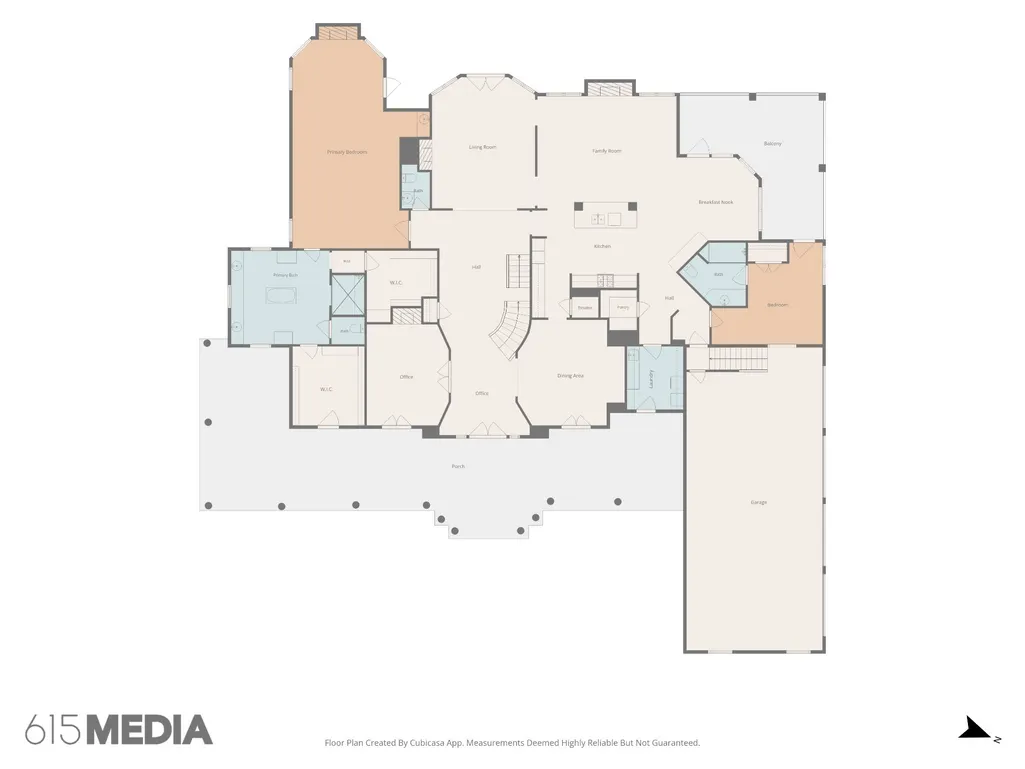
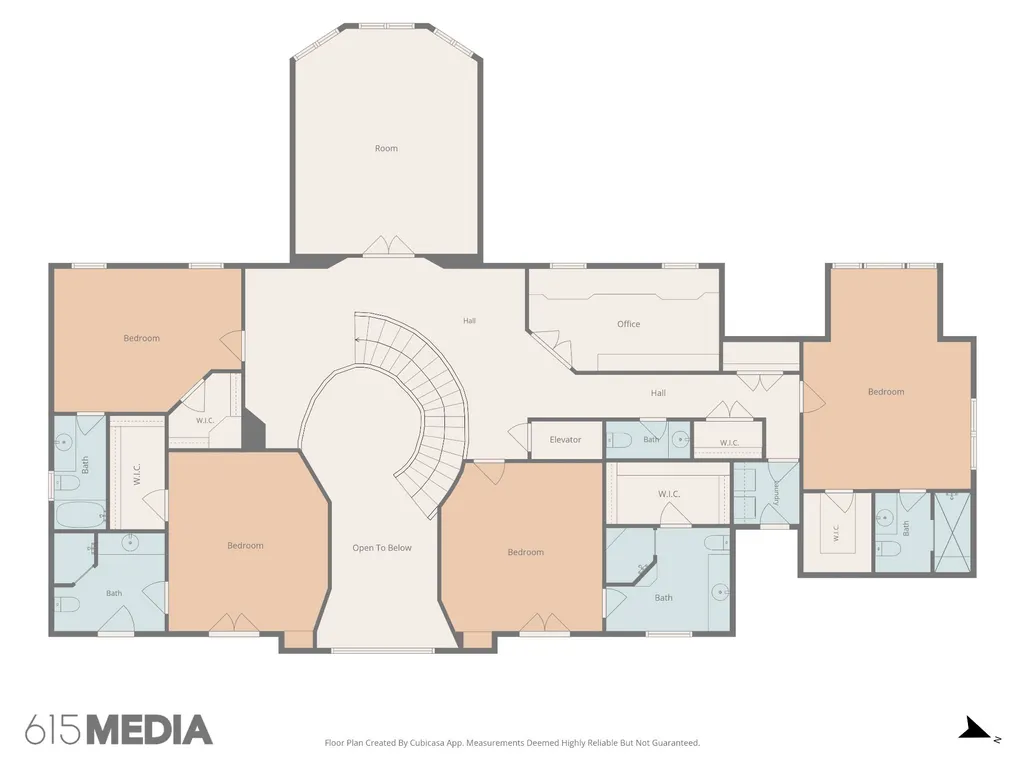
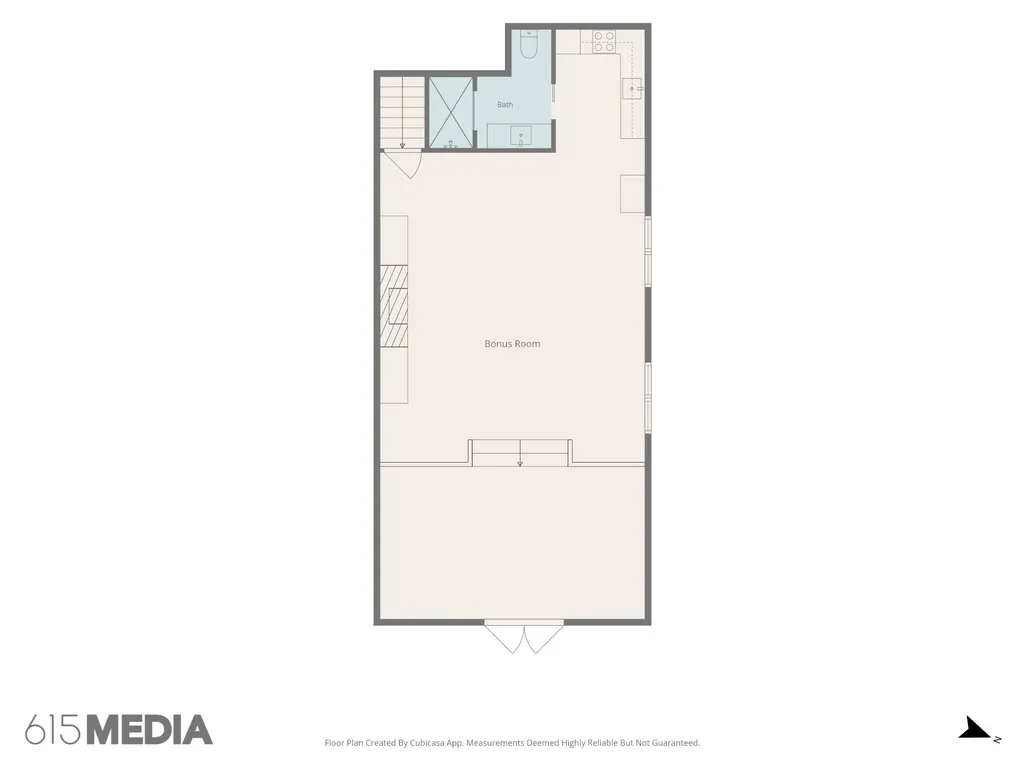
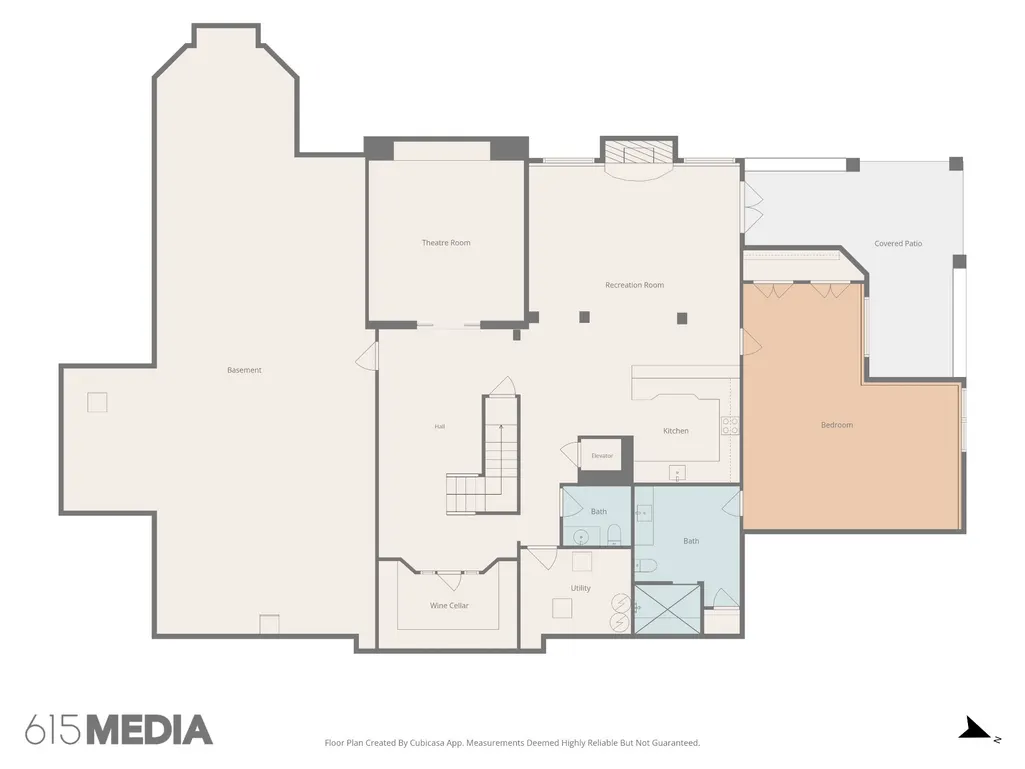
Hidden behind one of Brentwood’s most exclusive and private settings lies a truly remarkable legacy estate—an extraordinary compound where timeless architecture, impeccable craftsmanship, and resort-inspired amenities converge to create a lifestyle without compromise. Set on nearly two secluded acres, this custom-built residence commands a rare blend of privacy and convenience, offering a serene, countryside atmosphere with sweeping views and effortless access to Nashville, Cool Springs, premier shopping, fine dining, and top-ranked schools. From the moment you arrive, the home’s grand presence and architectural distinction are immediately apparent. Designed and constructed to the highest standards, every detail reflects an unwavering commitment to quality. Sunlit interiors showcase exquisite millwork, tailored finishes, curated architectural elements, and sophisticated living spaces designed for both intimate family living and large-scale entertaining. Expansive gathering areas flow seamlessly throughout the home, creating an atmosphere of elegance, warmth, and effortless luxury. At the heart of the residence, a spectacular loft retreat with soaring ceilings, exposed beams, and a custom-crafted kitchenette provides a one-of-a-kind destination for entertaining. Additional lifestyle amenities rival those of a private resort, including a state-of-the-art theater, temperature-controlled wine cellar. The estate offers 7 luxurious bedroom suites, 8 full baths, and 4 powder rooms, providing exceptional accommodations for family and guests alike. Outdoors, an extraordinary resort experience awaits. A sparkling pool and spa, poolside pavilion, sport court, and expansive outdoor living spaces create the ultimate private retreat for recreation, relaxation, and entertaining. Rarely does a property of this caliber become available. More than a home, this is a private family compound and enduring legacy estate—offering unmatched luxury, absolute privacy, and ageless appeal.
| Elementary School | Middle School | High School |
|---|---|---|
| Edmondson Elementary | Brentwood Middle School | Brentwood High School |
| Price History | |
|---|---|
| 6/27/2026 | Listed $6,295,000 |
General Features
| Living Area | 10668 |
|---|---|
| Sewer | Public Sewer |
| Heating | Central,Electric,Natural Gas |
| Cooling | Central Air,Electric |
| Utilities | Electricity Available,Natural Gas Available,Water Available |
| Possession | Negotiable |
| Appliances | Double Oven,Gas Range,Dishwasher,Disposal,Ice Maker,Microwave,Refrigerator,Stainless Steel Appliance(s) |
| HOA Fee | 1700 |
| Garage Spaces | 4 |
| Construction Materials | Brick,Fiber Cement |
| Year Built | 2006 |
| Stories Count | 3 |
| Levels | Three Or More |
| Property Subtype | Single Family Residence |
| Assoc Fee Paid Per | Annually |
| County | Williamson County,TN |
| New Construction | No |
| Property Type | Residential |
| Attached Garage | No |
| Subdivision Name | Liberty Farm |
| Garage Y/N | Yes |
| Full Baths | 8 |
| Status | Active |
| Directions | I-65 South Exit 71 / TN-253 / Concord Rd. Turn Left onto Concord Rd. Left on Edmondson Pike,Right on Liberty Church,Right at stop sign to remain on Liberty Church Rd,Left on Liberty Church Trail to 1 |
| High School | Brentwood High School |
| City | Brentwood |
| Senior Community Y/N | No |
| Open Parking Spaces | 2 |
| Lot Size Units | Acres |
| Elementary School | Edmondson Elementary |
| Property Attached Y/N | No |
| Year Built Details | Existing |
| Tax Annual Amount | 16966 |
| Middle/Junior High School | Brentwood Middle School |
| Virtual Tour | https://drive.google.com/file/d/1TB6DrUGHQAxAcngQnTEzxf5bjuxAlTvZ/view |
| Building Area Units | Square Feet |
| Living Area Units | Square Feet |
| Standard Status | Active |
Interior Features
| Interior Amenities | Kitchen Island |
|---|---|
| Basement | Partially Finished |
| Flooring | Carpet,Wood,Marble,Tile |
| Total Fireplaces | 7 |
| Air Conditioning Y/N | Yes |
| Heating Y/N | Yes |
| Fireplace Y/N | Yes |
| Above Grade Finished Area | 8094 |
| Half Baths | 3 |
| Laundry Features | Electric Dryer Hookup,Washer Hookup |
| Total Bedrooms | 7 |
| Below Grade Finished Area | 2574 |
| Main Level Bedrooms | 2 |
| Below Grade Finished Area Unit Type | Square Feet |
| LivingAreaSource | Professional Measurement |
| Below Grade Finished Area Source | Professional Measurement |
| Above Grade Finished Area Source | Professional Measurement |
| Above Grade Finished Area Unit Type | Square Feet |
| Total Baths | 11 |
Exterior Features
| Parking Features | Garage Faces Side,Concrete,Driveway |
|---|---|
| Water Source | Public |
| Total Parking | 6 |
| Lot Size Area | 1.83 |
| Building Area Total | 10668 |
| Lot Size Acres | 1.83 |
| Lot Size Source | Assessor |
| Waterfront Y/N | No |
| Covered Spaces | 4 |
Amenities
- Foreclosure
- Views
- Short Sale
- New Construction
- Adult 55+
- Lease To Own
- No HOA Fees
- Furnished
- Primary On Main
- Air Conditioning
- Seller Finance
- Green
- Fixer Upper
- Horse
- Golf
- Fireplace
- Deck
- Garage
- Basement
- Pool
Property vs Single Family Average in 37027
Price
Taxes
Year Built
Visits
 The data relating to real estate for sale on this web site comes in part from the Internet Data Exchange Program of RealTracs Solutions as distributed by MLS Grid. Real estate listings held by brokerage firms other than Parks Auction and Realty are marked with the Internet Data Exchange Program logo or thumbnail logo and detailed information about them includes the name of the listing brokers.
