
Address
1002 Douglas Ct, Dickson, TN
Price
$ 549,900
Property Attributes
- MLS#3261559
- TypeSingle Family
- Listing Status Active
- CountyDICKSON
- CityDickson
- NeighborhoodNorthfield Phase I
- Zip37055
- Style
- Year Built2019
- Taxes$ 2066
- Price$ 549,900
- Bedrooms3
- Full Bathrooms2
- Half Bathrooms0
- Sqr Footage2107
- Lot Size1.08 Acres
Data Source:
Listing courtesy of RealTracs MLS as distributed by MLS GRID
Property Description
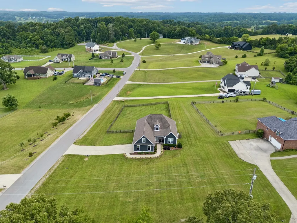
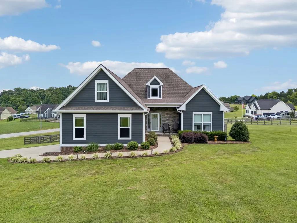
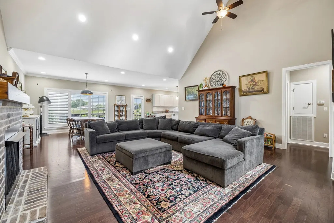
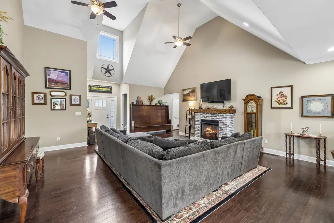
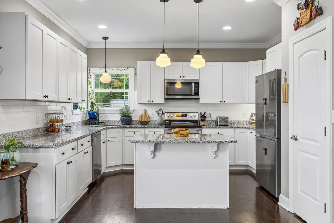
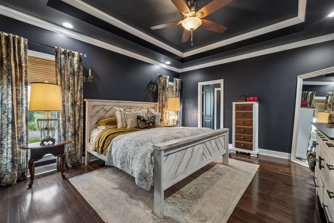
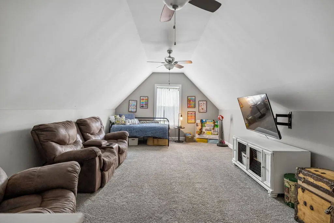
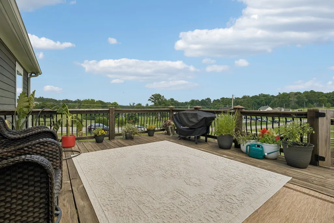
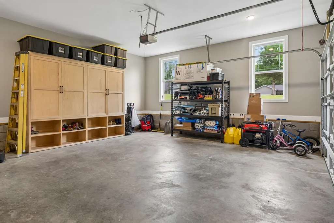
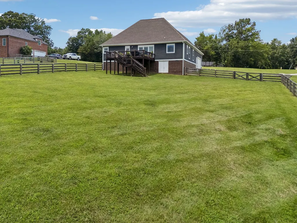
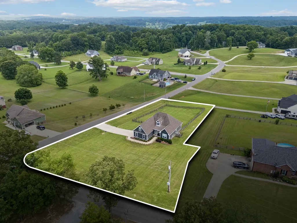
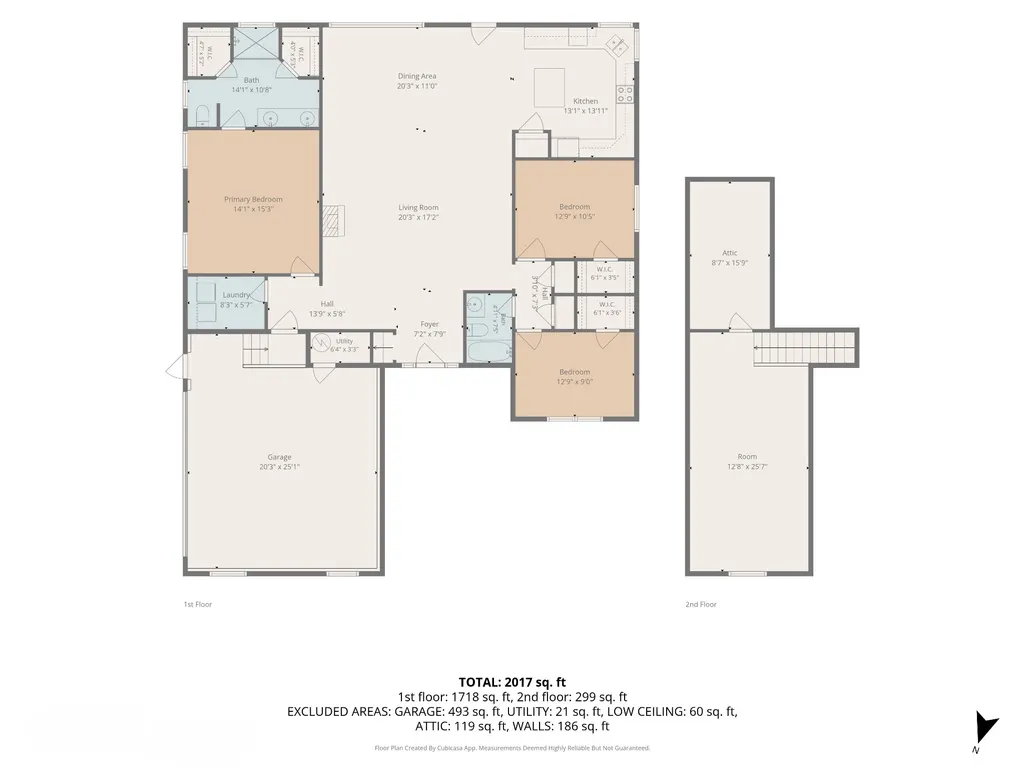
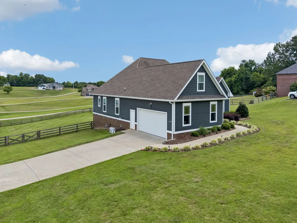
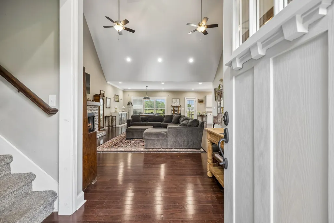
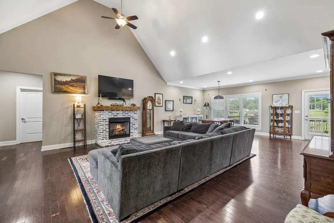
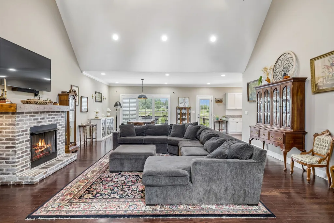
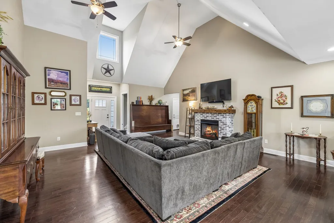
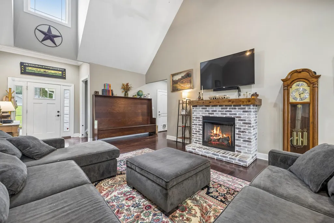
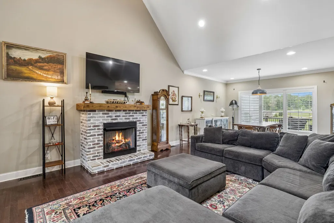
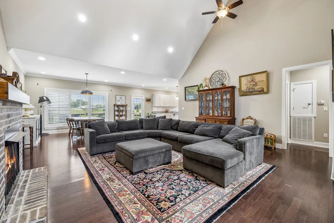
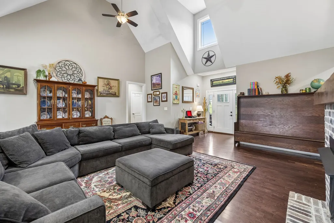
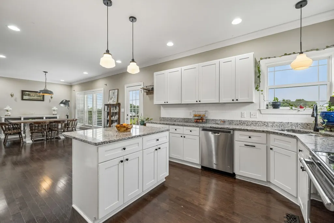
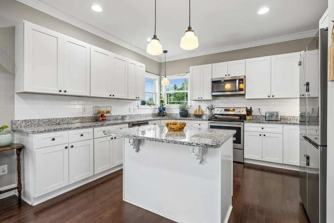
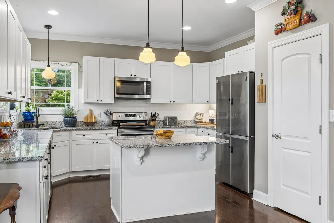
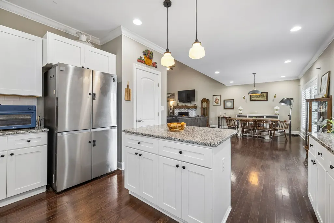
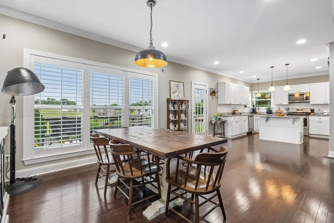
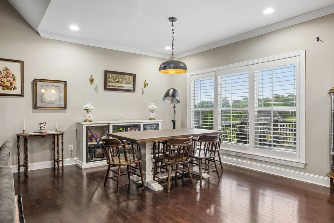
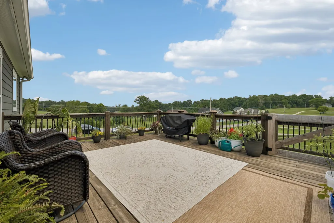
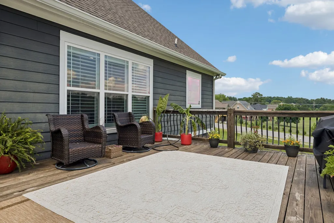
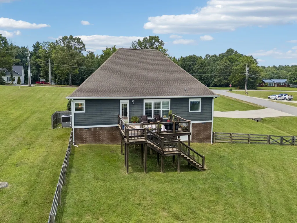
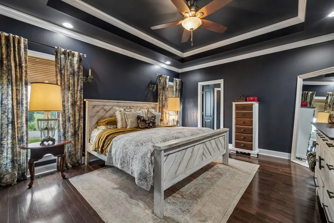
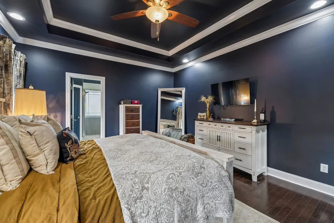
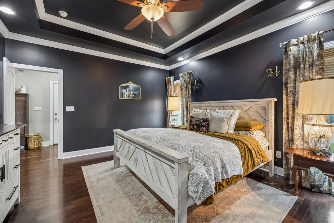
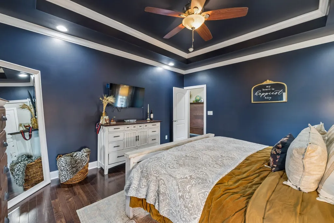
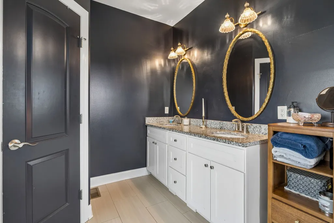
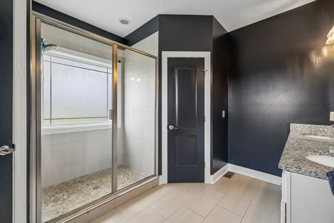
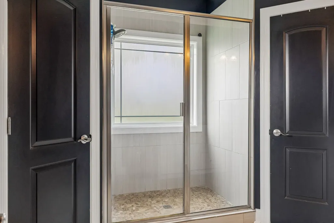
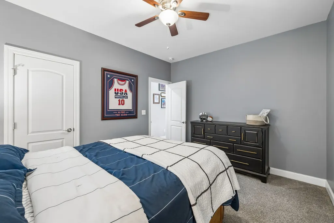
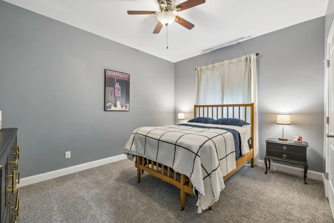
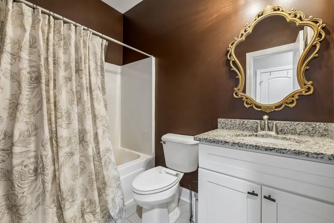
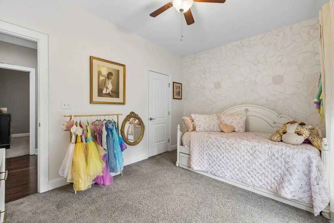
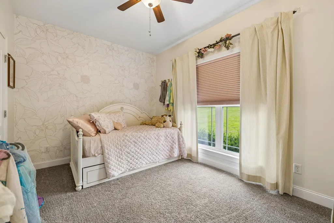
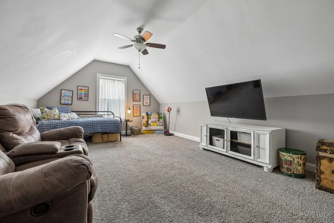
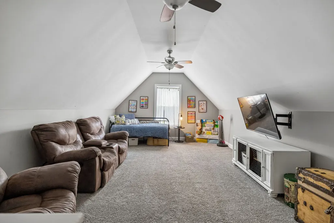
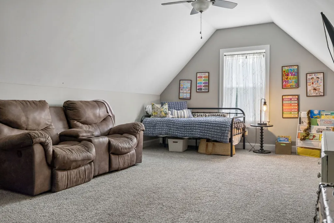
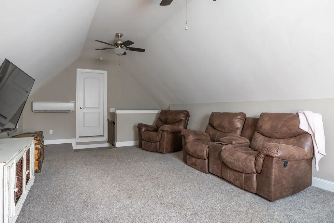
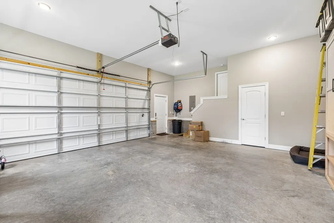
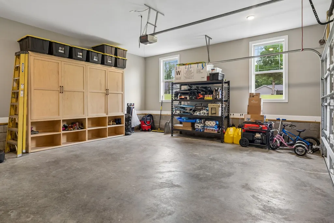
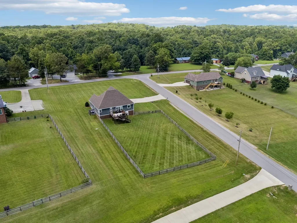
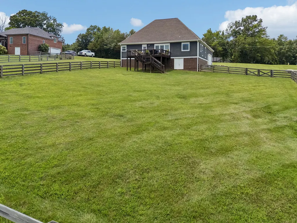
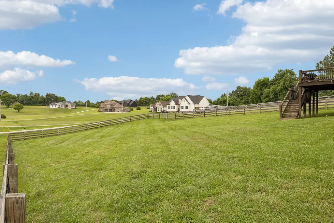
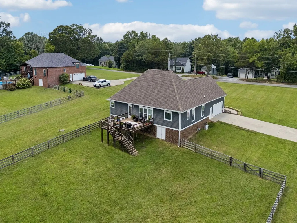
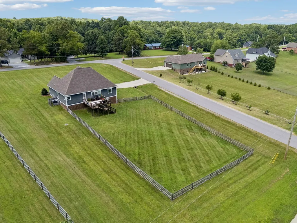
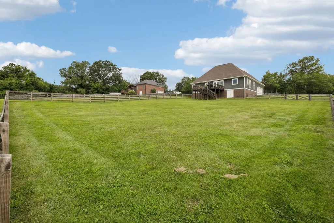
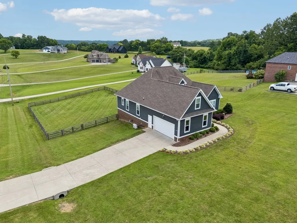
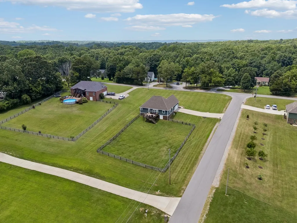
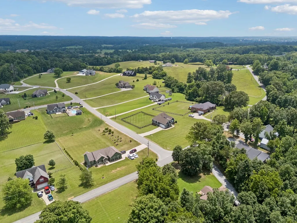
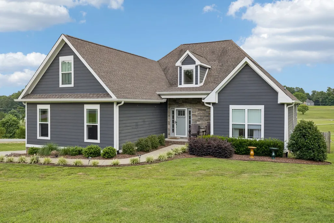
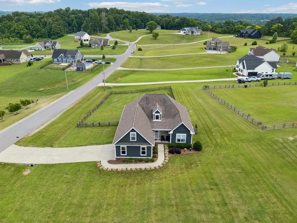
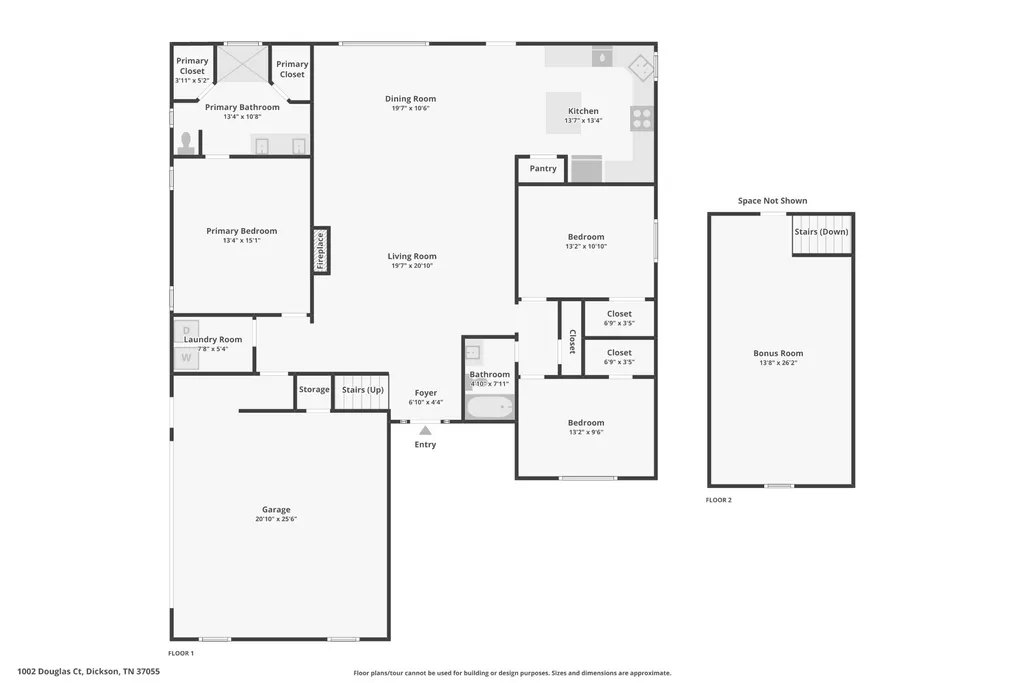
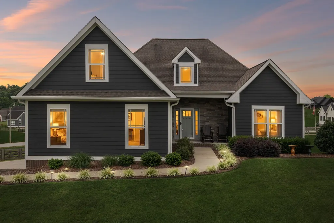
No HOA here in the highly sought after "Northfield" neighborhood where you are surrounded by custom built homes on large lots!!.. You will LOVE THIS FUNCTIONAL FLOOR PLAN that has everything you need on the main level + a short commute to Nashville (45 miles) -- 2,107 sqft, 3 beds, 2 baths, upstairs BONUS ROOM, 2 CAR GARAGE, and HUGE FENCED IN BACK YARD!! ***? Option: NEED 4 BEDS, use BONUS UPSTAIRS as GUEST ROOM ? || LOVE TO HOST? This house has been used to host many gatherings birthday, Easter Egg Hunts, family/friends, etc.... DEDICATED DINING SPACE fit for a large table ... the open GREAT ROOM will fit your extra large L shape couch perfectly in front of the cozy G A S FIREPLACE!! *** LARGE PRIMARY BEDROOM features: space for a full bedroom suite with custom blackout shades, private bathroom w/ double sink vanity, LARGE GLASS DOOR/ TILE SHOWER, and DOUBLE closets = no fighting over closet space here! || GUEST ROOMS BOTH have walk-in closets + custom blackout shades, and are located on the main level but away from the primary creating perfect privacy! || Upstairs has large dedicated BONUS ROOM with a large walk in attic space that could be converted to addition sqft if needed || THIS YARD IS H U G E and the back is fenced in perfect for your kids/furry friends! Fantastic back deck just off the kitchen/ living space perfect for hosting / patio lounge furniture and grilling! ... ???? SPACIOUS 2 CAR GARAGE has custom built in storage, and a storage closet... LARGE CONCRETE DRIVEWAY will fit plenty of cars! *** BONUS DURING STORMS = NATURAL GAS GENERATOR TO CONVEY. House is plugged for generator! *** WALK-IN CRAWL SPACE ** || Utilities Include: City water, septic (recently cleaned), Natural Gas, High Speed Internet || ???? LOCATION: this home is CONVENIENT to everything you need in Dickson like schools, grocery, hospital, state park … (3 miles) to HISTORIC DOWNTOWN DICKSON & perfect for ????️ Nashville (35 miles) or Clarksville commuters (30 miles)!!
| Elementary School | Middle School | High School |
|---|---|---|
| The Discovery School Elementary School | Dickson Middle School | Dickson County High School |
| Price History | |
|---|---|
| 7/6/2026 | Listed $549,900 |
General Features
| Living Area | 2107 |
|---|---|
| Sewer | Septic Tank |
| Heating | Central,Electric |
| Cooling | Central Air,Electric |
| Utilities | Electricity Available,Water Available |
| Possession | Close Of Escrow |
| Roof | Shingle |
| Appliances | Electric Oven,Electric Range,Dishwasher,Microwave,Refrigerator,Stainless Steel Appliance(s) |
| Garage Spaces | 2 |
| Patio/Porch Features | Porch,Covered,Deck |
| Construction Materials | Fiber Cement,Stone |
| Year Built | 2019 |
| Stories Count | 2 |
| Topography | Cleared |
| Levels | One |
| Property Subtype | Single Family Residence |
| County | Dickson County,TN |
| New Construction | No |
| Property Type | Residential |
| Attached Garage | No |
| Subdivision Name | Northfield Phase I |
| Garage Y/N | Yes |
| Full Baths | 2 |
| Status | Active |
| Buyer Financing | Conventional,FHA,USDA,VA |
| Directions | FROM DICKSON: 48N approx 2 miles.. R on Harmon Springs Rd...R on Douglas Ct... First house on the right. | GPS FRIENDLY (look for large for sale sign in yard) |
| High School | Dickson County High School |
| City | Dickson |
| Senior Community Y/N | No |
| Lot Size Units | Acres |
| Elementary School | The Discovery School |
| Property Attached Y/N | No |
| Year Built Details | Approximate |
| Tax Annual Amount | 2066 |
| Middle/Junior High School | Dickson Middle School |
| Building Area Units | Square Feet |
| Living Area Units | Square Feet |
| Standard Status | Active |
| Virtual Tour | https://www.zillow.com/view-imx/65f80800-acdf-4ab0-ada5-0ba88274f024?initialViewType=pano |
Interior Features
| Interior Amenities | Ceiling Fan(s),Extra Closets,Open Floorplan,Pantry,Walk-In Closet(s),High Speed Internet,Kitchen Island |
|---|---|
| Basement | Crawl Space |
| Flooring | Carpet,Wood,Tile |
| Total Fireplaces | 1 |
| Air Conditioning Y/N | Yes |
| Heating Y/N | Yes |
| Fireplace Y/N | Yes |
| Above Grade Finished Area | 2107 |
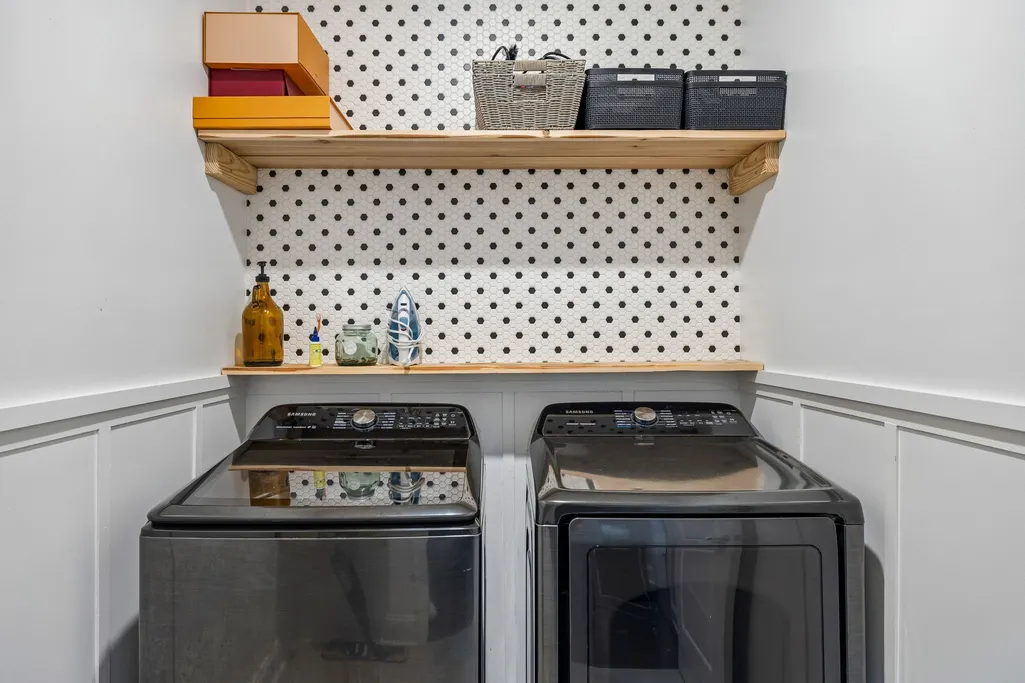
| Laundry Features | Electric Dryer Hookup,Washer Hookup |
| Total Bedrooms | 3 |
| Main Level Bedrooms | 3 |
| Below Grade Finished Area Unit Type | Square Feet |
| LivingAreaSource | Appraiser |
| Below Grade Finished Area Source | Appraiser |
| Above Grade Finished Area Source | Appraiser |
| Above Grade Finished Area Unit Type | Square Feet |
| Total Baths | 2 |
Exterior Features
| Fencing | Back Yard |
|---|---|
| Parking Features | Garage Door Opener,Garage Faces Side,Concrete,Driveway |
| Lot Features | Cleared |
| Water Source | Public |
| Total Parking | 2 |
| Lot Size Area | 1.08 |
| Building Area Total | 2107 |
| Lot Size Acres | 1.08 |
| Lot Size Source | Assessor |
| Waterfront Y/N | No |
| Covered Spaces | 2 |
Amenities
- Foreclosure
- Views
- Short Sale
- New Construction
- Adult 55+
- Lease To Own
- No HOA Fees
- Furnished
- Primary On Main
- Air Conditioning
- Seller Finance
- Green
- Fixer Upper
- Horse
- Golf
- Fireplace
- Deck
- Garage
- Basement
- Pool
Property vs Single Family Average in 37055
Price
Taxes
Year Built
Visits
 The data relating to real estate for sale on this web site comes in part from the Internet Data Exchange Program of RealTracs Solutions as distributed by MLS Grid. Real estate listings held by brokerage firms other than Parks Auction and Realty are marked with the Internet Data Exchange Program logo or thumbnail logo and detailed information about them includes the name of the listing brokers.
