
New Construction
Address
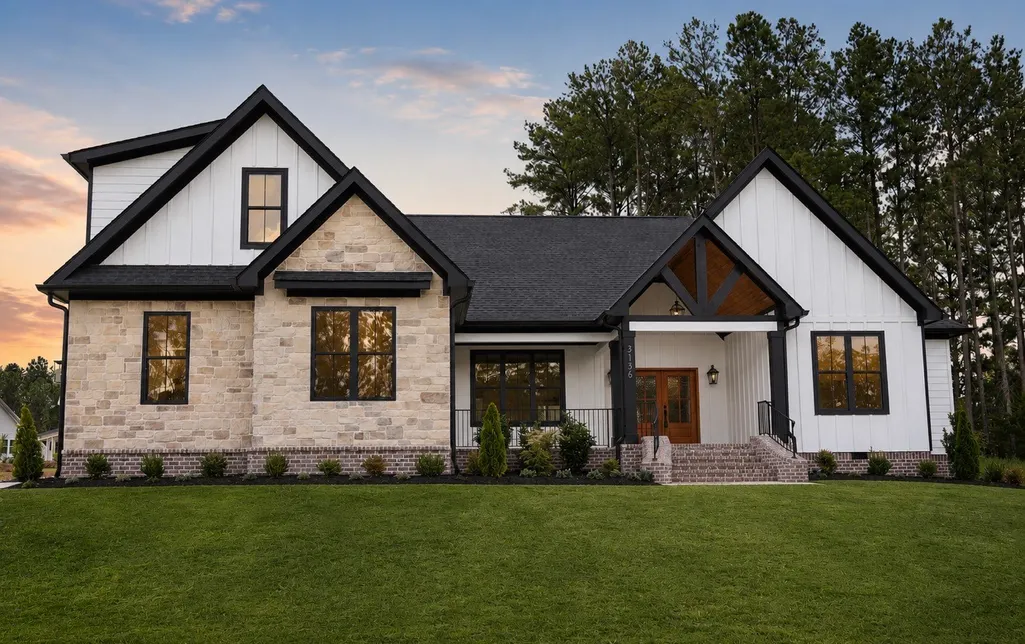
3136 Creekwood Trail Nw, Cleveland, TN
Price
$ 764,900
Property Attributes
- MLS#3263996
- TypeSingle Family
- Listing Status Active
- CountyBRADLEY
- CityCleveland
- NeighborhoodCreekwood
- Zip37312
- StyleRanch
- Year Built2025
- Taxes$ 400
- Price$ 764,900
- Bedrooms5
- Full Bathrooms4
- Half Bathrooms1
- Sqr Footage3118
- Lot Size0.35 Acres
Data Source:
Listing courtesy of RealTracs MLS as distributed by MLS GRID
Property Description
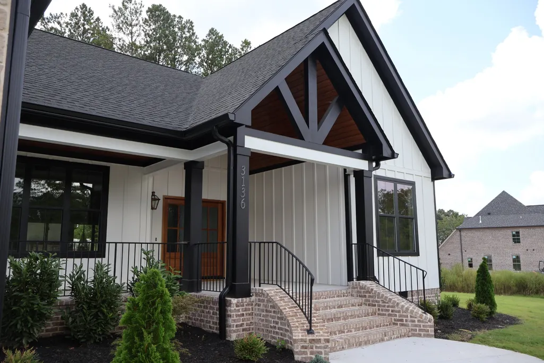
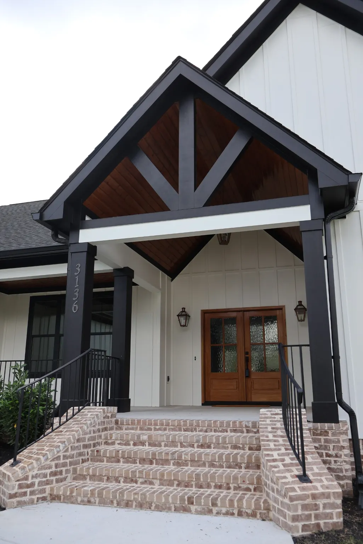
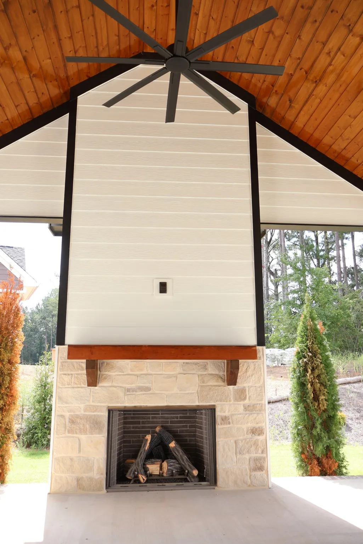
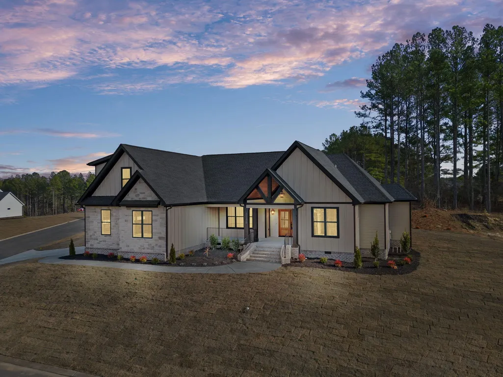
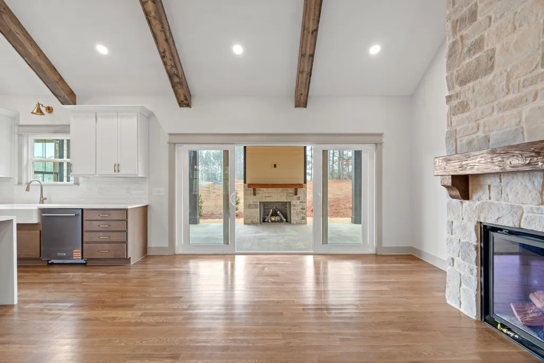
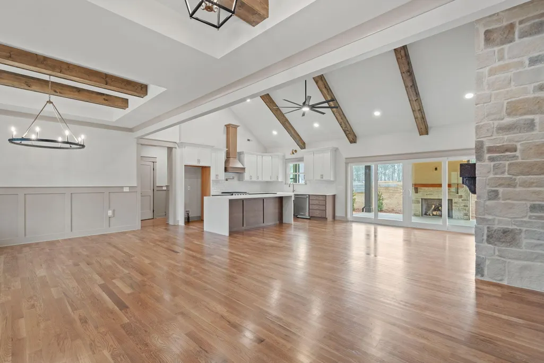
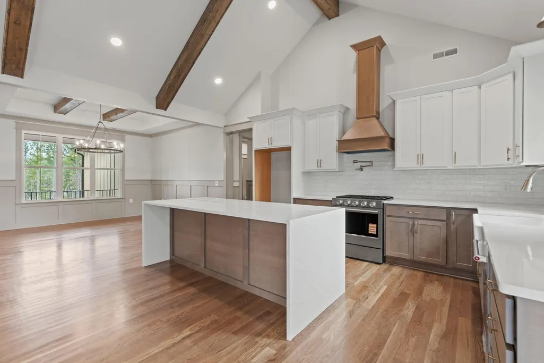
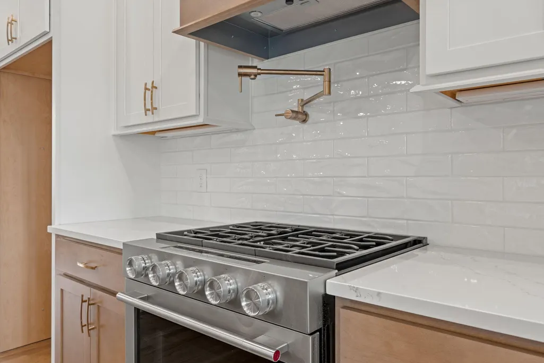
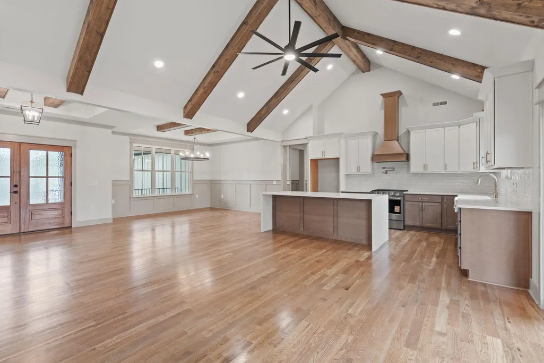
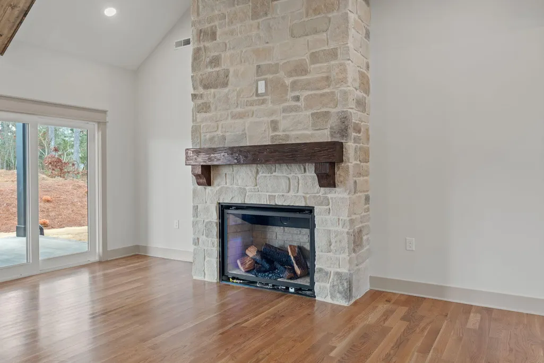
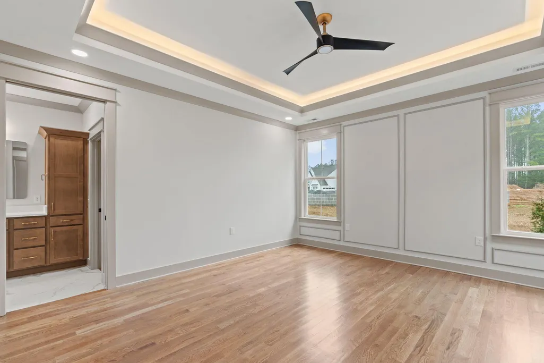
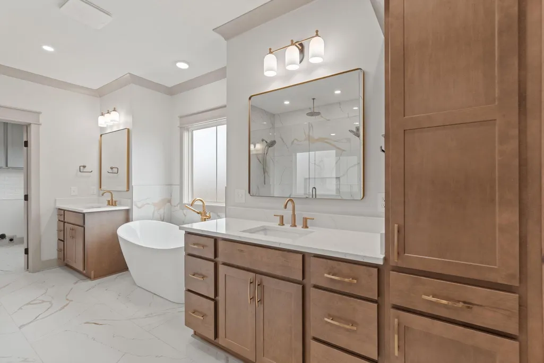
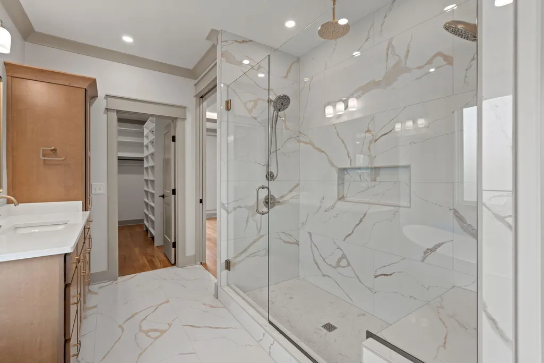
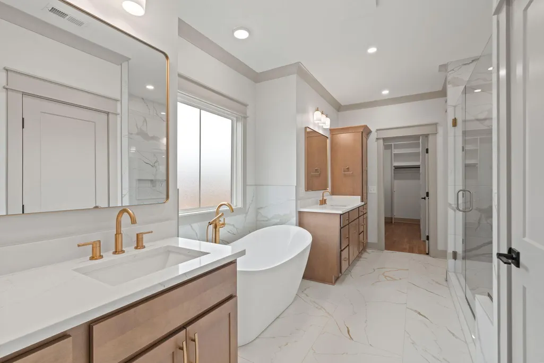
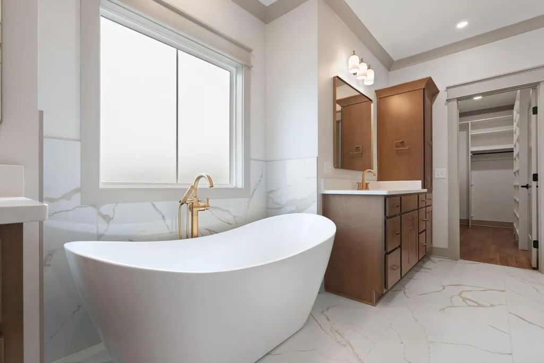
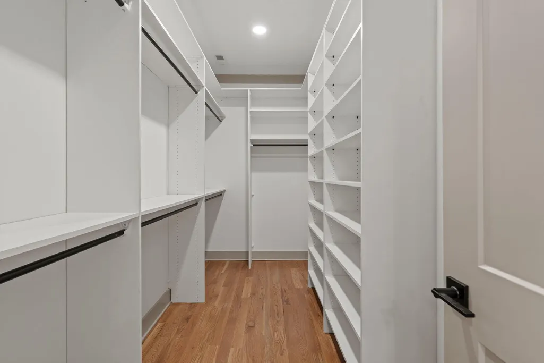
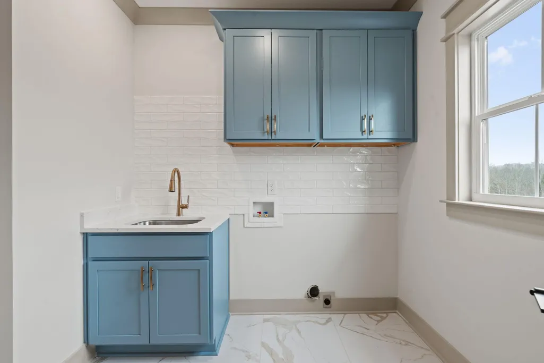
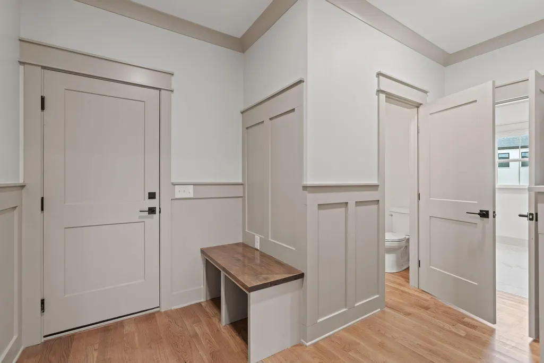
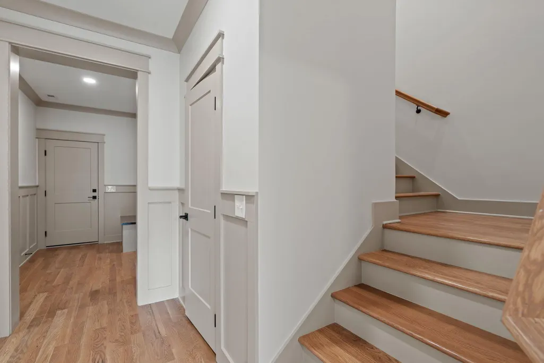
Stunning new construction in a luxury custom subdivision within city limits. This thoughtfully designed single family home offers 5 bedrooms, 4.5 bathrooms, and 3,118 square feet of beautifully finished living space. Hardwood floors span the main level, creating a warm and elegant foundation throughout the open floor plan. The spacious primary suite is conveniently located on the main level and features a spa-inspired bath with tile flooring, double vanities, a soaking tub, dual head walk in shower, and a generous walk-in closet. The laundry room offers a double entry access from both the hallway and the primary bathroom, and is complete with cabinetry and a sink. Custom trim work adds architectural character to both the primary and dining room. Guest bedrooms are positioned on the opposite side of the home, including a private en-suite, offering excellent separation and functionality. The kitchen showcases a waterfall edge quartz island, farmhouse sink, and a striking custom wooden hood vent. The vaulted living room features exposed beams and stone to ceiling gas fireplace with a custom wood mantel. Upstairs, you'll find a full bedroom, bathroom, walk-in closet, and a versatile bonus room with carpeted flooring. All bathrooms are finished with tile flooring and quality selections throughout. Outdoor living is equally designed, with both front and back covered porches featuring vaulted ceilings with tongue and groove detailing. The rear porch is accessible through double sliding doors off the main living space and complete with a gas fireplace.
| Elementary School | Middle School | High School |
|---|---|---|
| Candy's Creek Cherokee Elementary School | Cleveland Middle | Cleveland High |
| Price History | |
|---|---|
| 7/8/2026 | Listed $779,900 |
| 7/24/2026 | 2$764,900 |
General Features
| Living Area | 3118 |
|---|---|
| Sewer | Public Sewer |
| Heating | Natural Gas,Central |
| Cooling | Central Air |
| Utilities | Natural Gas Available,Water Available |
| Possession | Close Of Escrow |
| Roof | Shingle |
| Appliances | Gas Range,Dishwasher,Microwave |
| Garage Spaces | 2 |
| Architectural Style | Ranch |
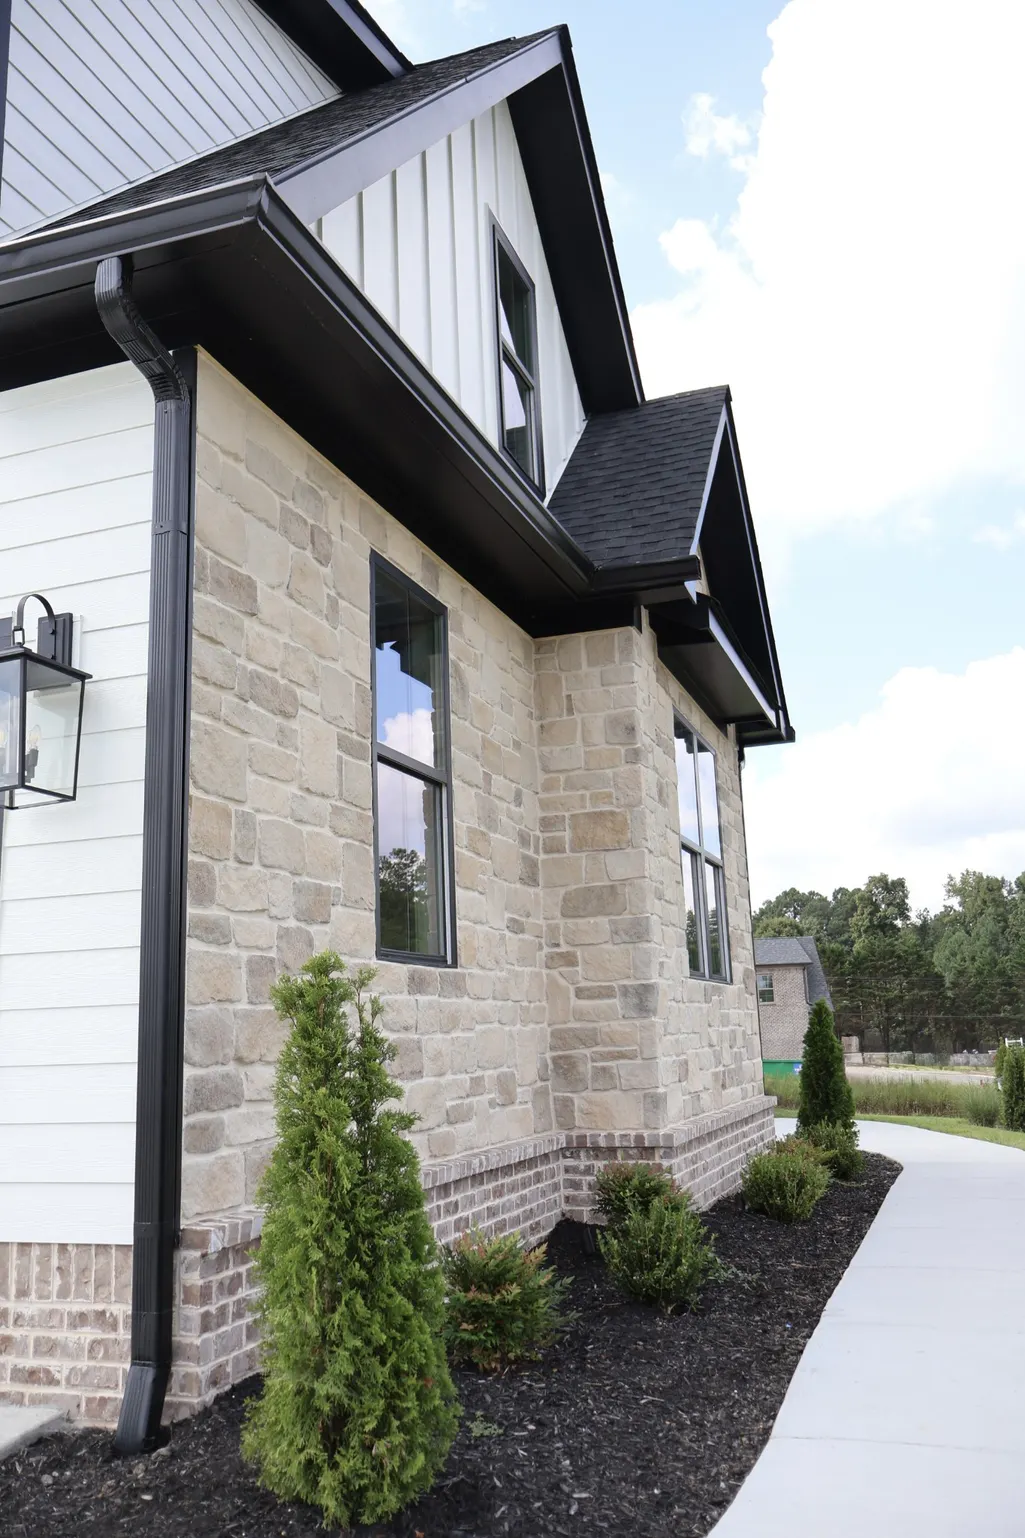
| Construction Materials | Fiber Cement,Stone |
| Year Built | 2025 |
| Stories Count | 2 |
| Levels | One |
| Property Subtype | Single Family Residence |
| County | Bradley County,TN |
| New Construction | Yes |
| Property Type | Residential |
| Attached Garage | Yes |
| Subdivision Name | Creekwood |
| Garage Y/N | Yes |
| Full Baths | 4 |
| Status | Active |
| Buyer Financing | Conventional,VA,Other |
| Directions | Exiting off of I-75 onto Georgetown Rd NW,turn left onto Candies Ln. Continue on Candies Ln for a quarter of a mile before turning left onto Freewill Rd NW. Continue on this road for 1 mile before tu |
| High School | Cleveland High |
| City | Cleveland |
| Senior Community Y/N | No |
| Lot Size Units | Acres |
| Elementary School | Candy's Creek Cherokee Elementary School |
| Property Attached Y/N | No |
| Year Built Details | New |
| Tax Annual Amount | 400 |
| Middle/Junior High School | Cleveland Middle |
| Building Area Units | Square Feet |
| Living Area Units | Square Feet |
| Standard Status | Active |
| Tax Lot | 28 |
Interior Features
| Interior Amenities | Ceiling Fan(s),Walk-In Closet(s),High Speed Internet |
|---|---|
| Basement | Crawl Space |
| Flooring | Carpet,Wood,Tile |
| Air Conditioning Y/N | Yes |
| Heating Y/N | Yes |
| Above Grade Finished Area | 3118 |
| Half Baths | 1 |
| Total Bedrooms | 5 |
| Main Level Bedrooms | 5 |
| Below Grade Finished Area Unit Type | Square Feet |
| LivingAreaSource | Builder |
| Below Grade Finished Area Source | Builder |
| Above Grade Finished Area Source | Builder |
| Above Grade Finished Area Unit Type | Square Feet |
| Total Baths | 5 |
Exterior Features
| Parking Features | Garage Door Opener,Attached,Driveway |
|---|---|
| Water Source | Public |
| Total Parking | 2 |
| Lot Size Area | 0.35 |
| Building Area Total | 3118 |
| Lot Size Acres | 0.35 |
| Waterfront Y/N | No |
| Covered Spaces | 2 |
Amenities
- Foreclosure
- Views
- Short Sale
- New Construction
- Adult 55+
- Lease To Own
- No HOA Fees
- Furnished
- Primary On Main
- Air Conditioning
- Seller Finance
- Green
- Fixer Upper
- Horse
- Golf
- Fireplace
- Deck
- Garage
- Basement
- Pool
Property vs Single Family Average in 37312
Price
Taxes
Year Built
Visits
 The data relating to real estate for sale on this web site comes in part from the Internet Data Exchange Program of RealTracs Solutions as distributed by MLS Grid. Real estate listings held by brokerage firms other than Parks Auction and Realty are marked with the Internet Data Exchange Program logo or thumbnail logo and detailed information about them includes the name of the listing brokers.
