
Price Reduction - Views
Address
2408 J D Todd Road, Murfreesboro, TN
Price
$ 698,500
Property Attributes
- MLS#3298143
- TypeSingle Family
- Listing Status Active
- CountyRUTHERFORD
- CityMurfreesboro
- NeighborhoodMicheal and Haley Jones
- Zip37129
- StyleContemporary
- Year Built2023
- Taxes$ 2516
- Price$ 698,500
- Bedrooms3
- Full Bathrooms3
- Half Bathrooms0
- Sqr Footage2483
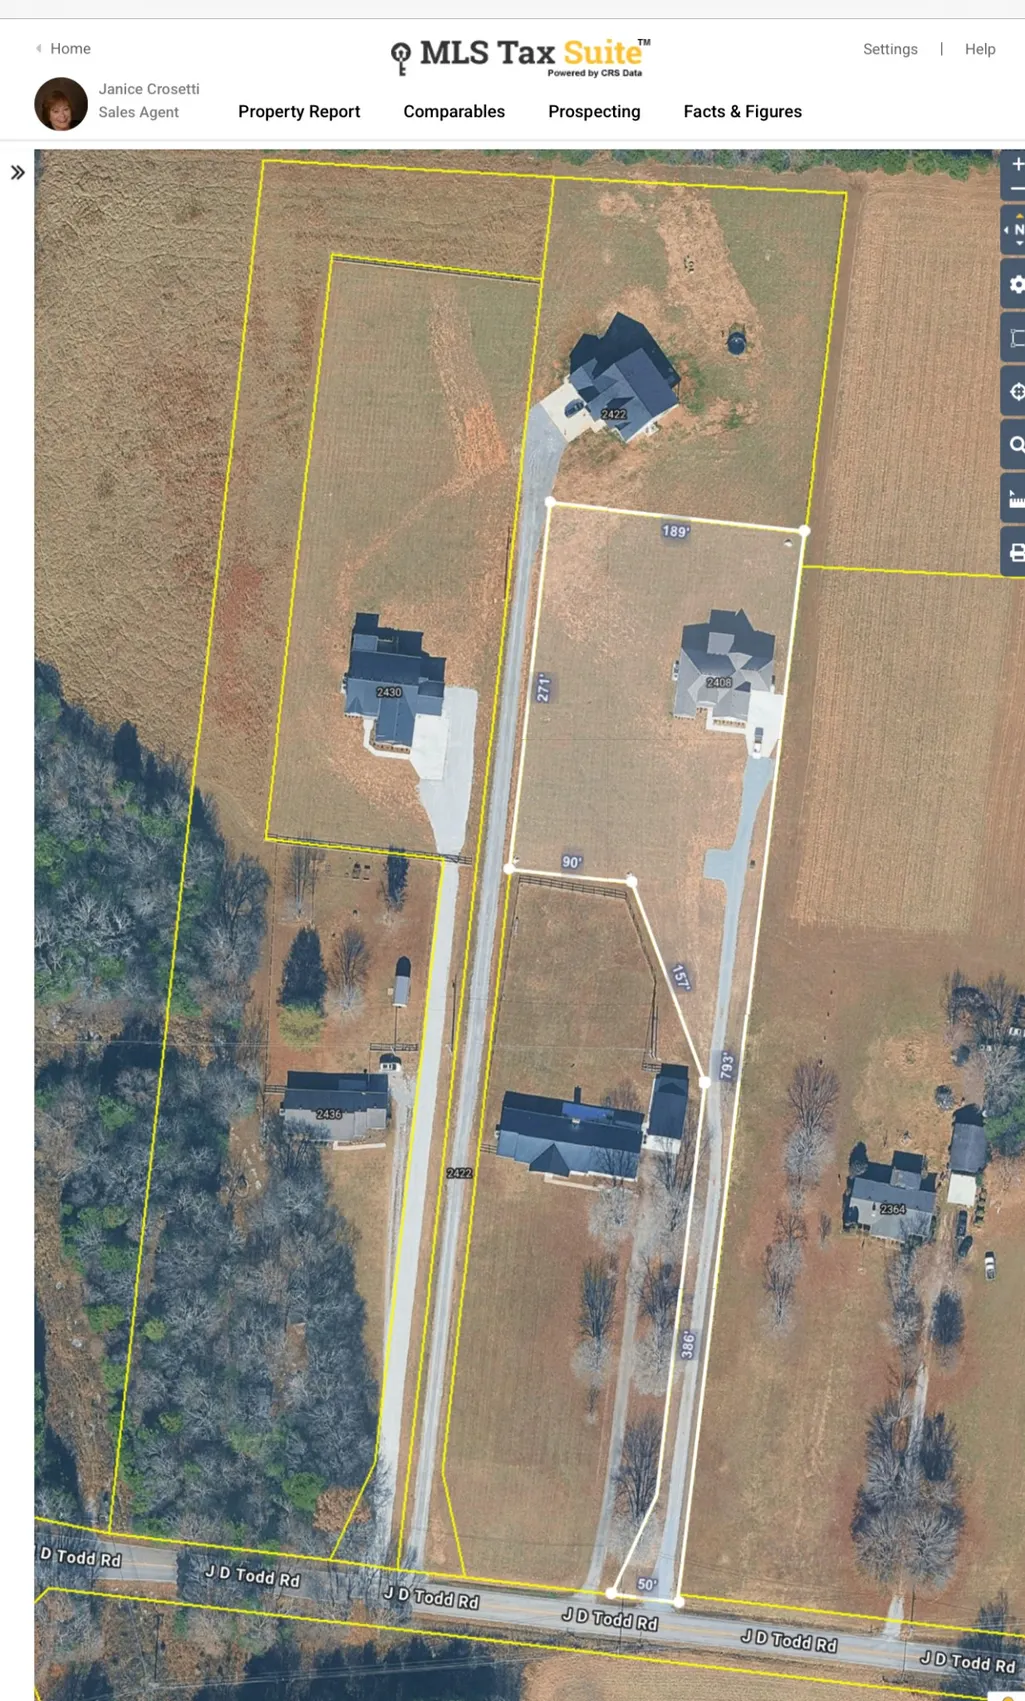
- Lot Size1.6 Acres
Data Source:
Listing courtesy of RealTracs MLS as distributed by MLS GRID
Property Description
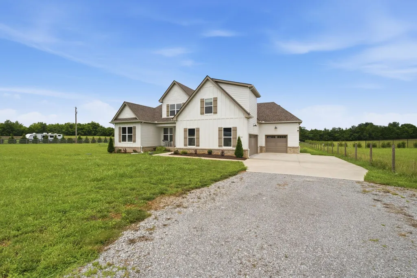
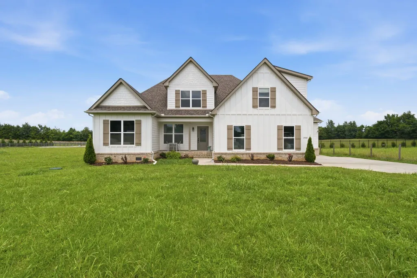
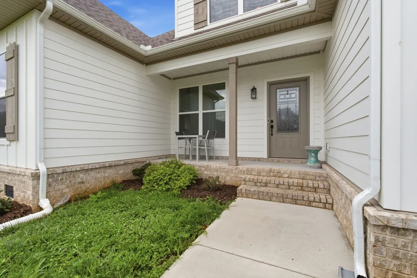
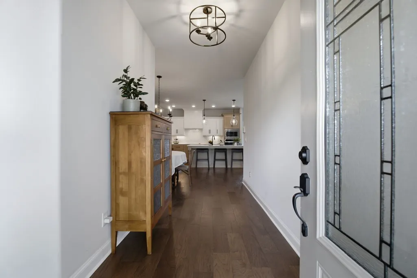
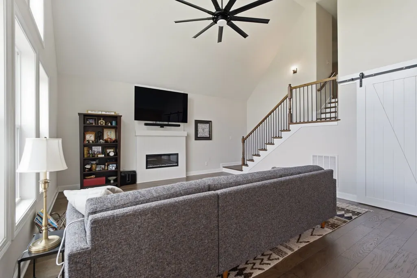
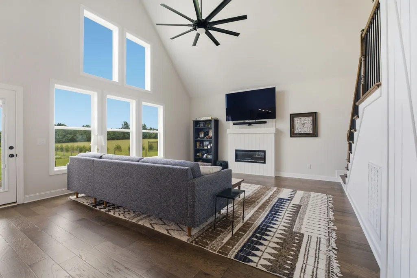
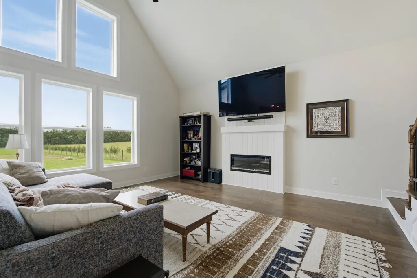
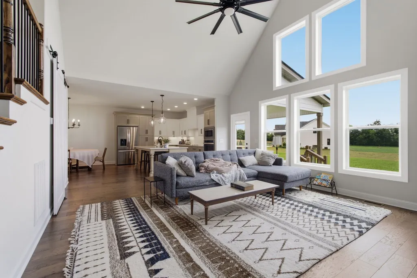
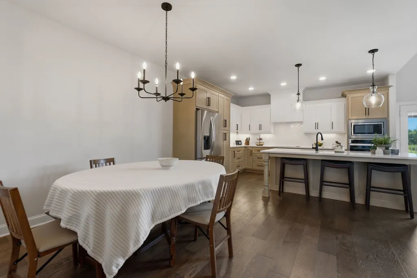
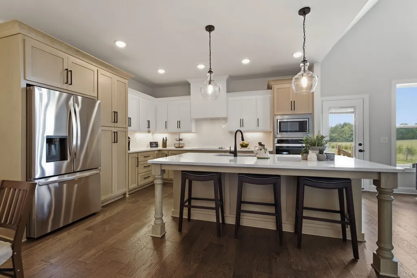
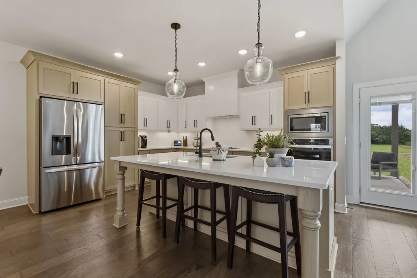
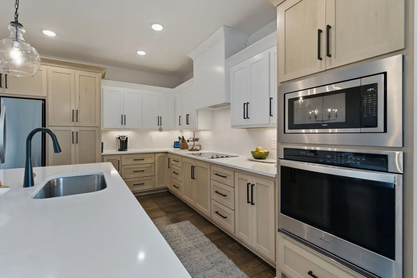
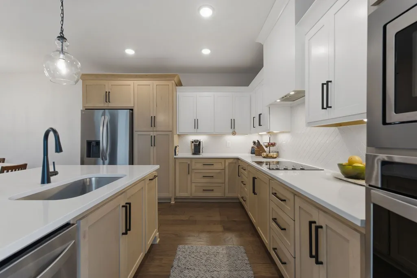
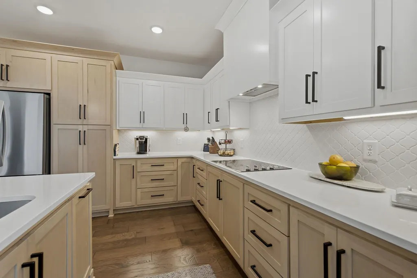
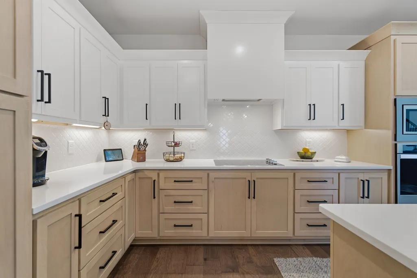
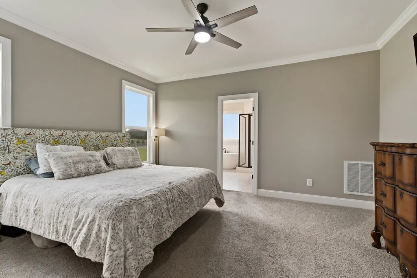
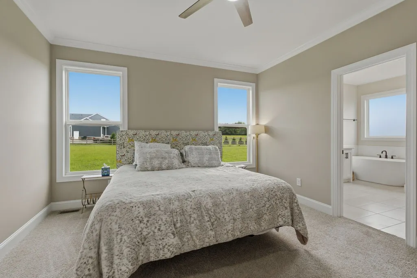
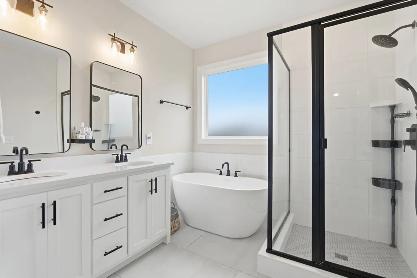
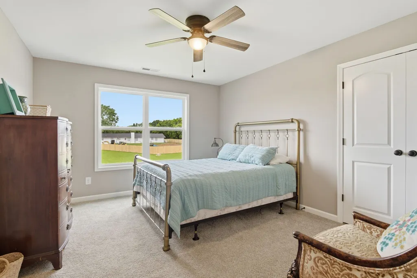
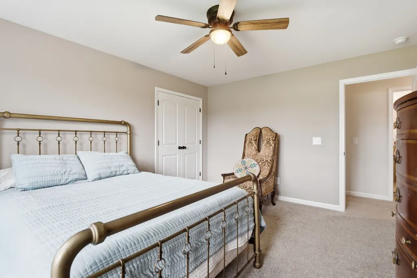
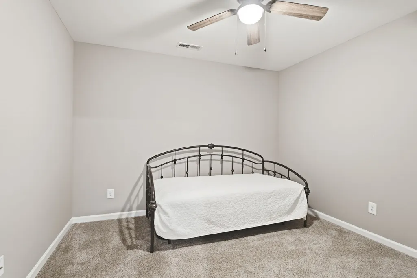
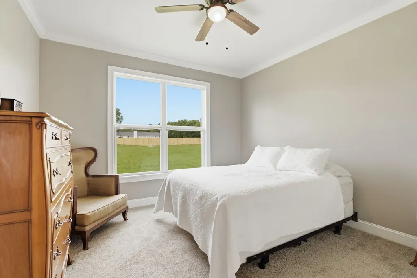
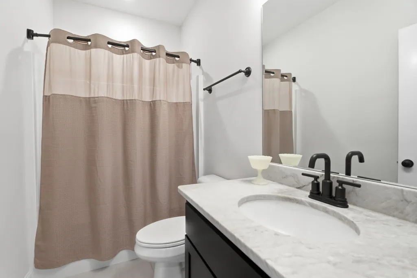
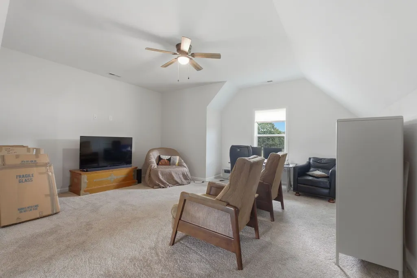
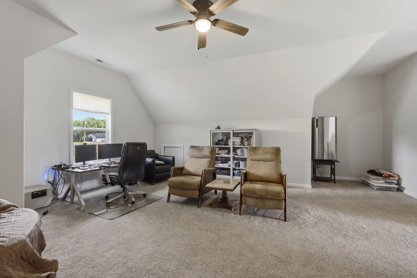
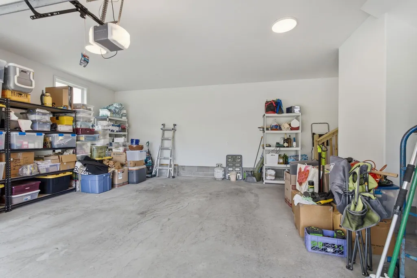
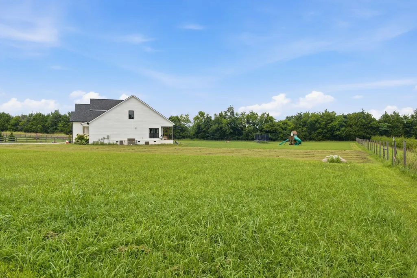
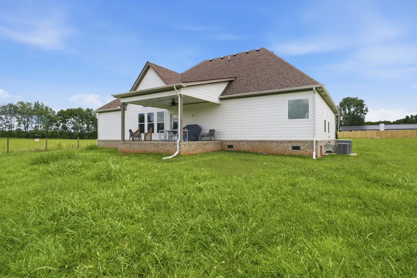
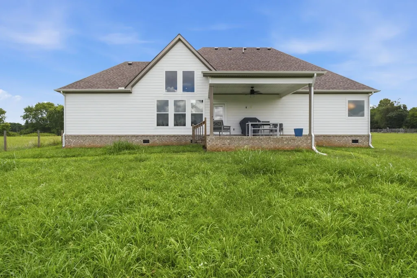
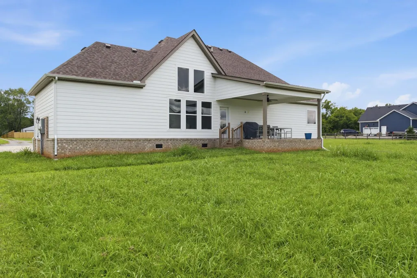
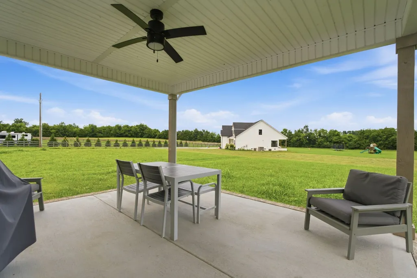
Welcome to this absolutely gorgeous 2023-built home on 1.6 peaceful, level acres, offering the space, privacy, and modern style that are hard to find. The open floor plan is designed for both everyday living and entertaining, with a spectacular two-story great room as its centerpiece. Floor-to-ceiling windows rise dramatically through the two-story great room, creating a stunning wall of glass that fills the home with natural light and brings the surrounding property into view. It is one of the home's most impressive architectural features. The gorgeous kitchen features high-end, two-tone cabinetry with crisp white uppers and warm wood-toned lowers, quartz countertops, and a spacious layout ideal for gathering and entertaining. The main level also includes the primary suite, a second bedroom, and full bath. Upstairs offers an additional bedroom, full bath, dedicated office, and spacious bonus room, providing exceptional flexibility for work, guests, hobbies, or a home theater. Outside, the level 1.6-acre property is surrounded by beautiful open cornfields and neighboring homes on generous lots, creating a peaceful, picturesque setting. There's plenty of room for a pool, outdoor entertaining, play area, or simply enjoying the open space. The covered porch and spacious covered patio create inviting outdoor living areas for relaxing, dining, and entertaining. An attached three-car garage provides exceptional space for vehicles, storage, hobbies, and more. Beautifully maintained and thoughtfully designed, this home offers impressive architecture, high-end finishes, and a private, peaceful setting, conveniently located near shopping, dining, and highly regarded schools. A home this special is best experienced in person. Come see it for yourself.
| Elementary School | Middle School | High School |
|---|---|---|
| Wilson Elementary School | Siegel Middle School | Siegel High School |
| Price History | |
|---|---|
| 7/21/2026 | Listed $705,000 |
| 8/20/2026 | 1$698,500 |
General Features
| Living Area | 2483 |
|---|---|
| Sewer | Septic Tank |
| Heating | Central |
| Cooling | Ceiling Fan(s),Electric |
| Utilities | Electricity Available,Water Available |
| Possession | Immediate |
| Roof | Asphalt |
| Appliances | Electric Oven,Cooktop,Electric Range,Dishwasher,Disposal,Microwave |
| Garage Spaces | 3 |
| Patio/Porch Features | Deck,Covered,Porch |
| Architectural Style | Contemporary |
| Security Features | Fire Alarm,Smoke Detector(s) |
| Construction Materials | Block,Hardboard Siding |
| Pets Allowed | Yes |
| Year Built | 2023 |
| Stories Count | 2 |
| Topography | Cleared,Level |
| Levels | Two |
| Property Subtype | Single Family Residence |
| County | Rutherford County,TN |
| New Construction | No |
| Property Type | Residential |
| Association Amenities | Underground Utilities |
| Attached Garage | Yes |
| Subdivision Name | Micheal and Haley Jones |
| Garage Y/N | Yes |
| Full Baths | 3 |
| Status | Active |
| Buyer Financing | Conventional,FHA |
| Directions | I- 840 E to Exit 65 Left on TN-452 E ramp to Nashville SuperSpeed Make a right on Mona Rd. Left on Hickory Grove Rd. Turn left on J D Todd Rd. Turn left on 2nd. gravel drive as the home is nested beh |
| High School | Siegel High School |
| City | Murfreesboro |
| Senior Community Y/N | No |
| Lot Size Units | Acres |
| Elementary School | Wilson Elementary School |
| Property Attached Y/N | No |
| Year Built Details | Existing |
| Tax Annual Amount | 2516 |
| Middle/Junior High School | Siegel Middle School |
| Building Area Units | Square Feet |
| Living Area Units | Square Feet |
| Standard Status | Active |
| Tax Lot | /2B |
Interior Features
| Interior Amenities | Ceiling Fan(s),Entrance Foyer,Open Floorplan,Pantry,Walk-In Closet(s) |
|---|---|
| Basement | None |
| Flooring | Carpet,Wood,Tile |
| Total Fireplaces | 1 |
| Air Conditioning Y/N | Yes |
| Heating Y/N | Yes |
| Fireplace Y/N | Yes |
| Above Grade Finished Area | 2483 |
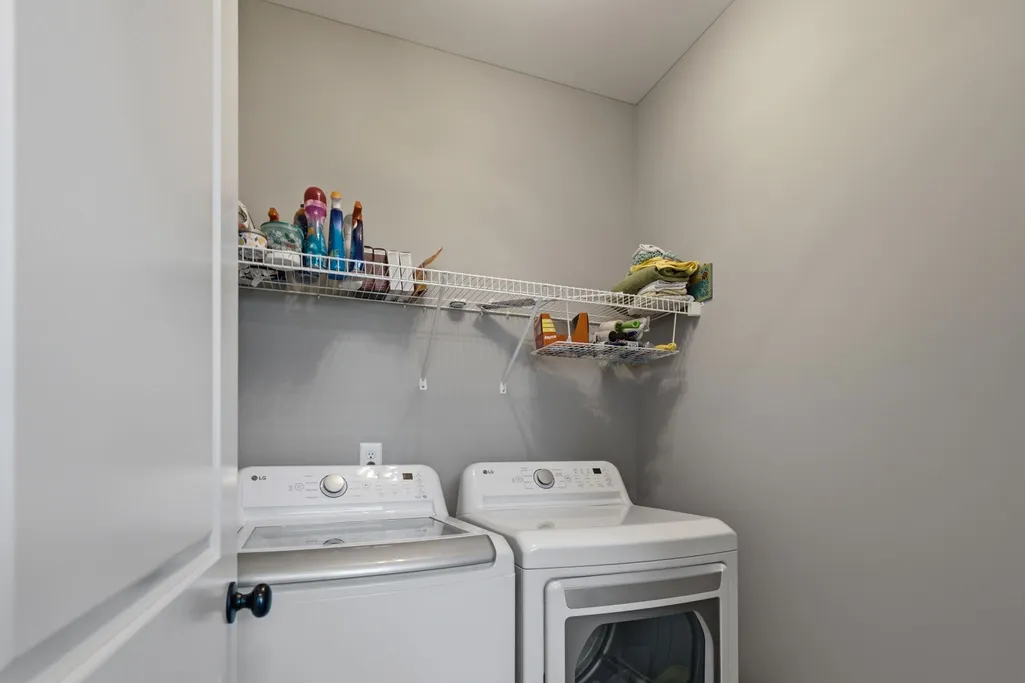
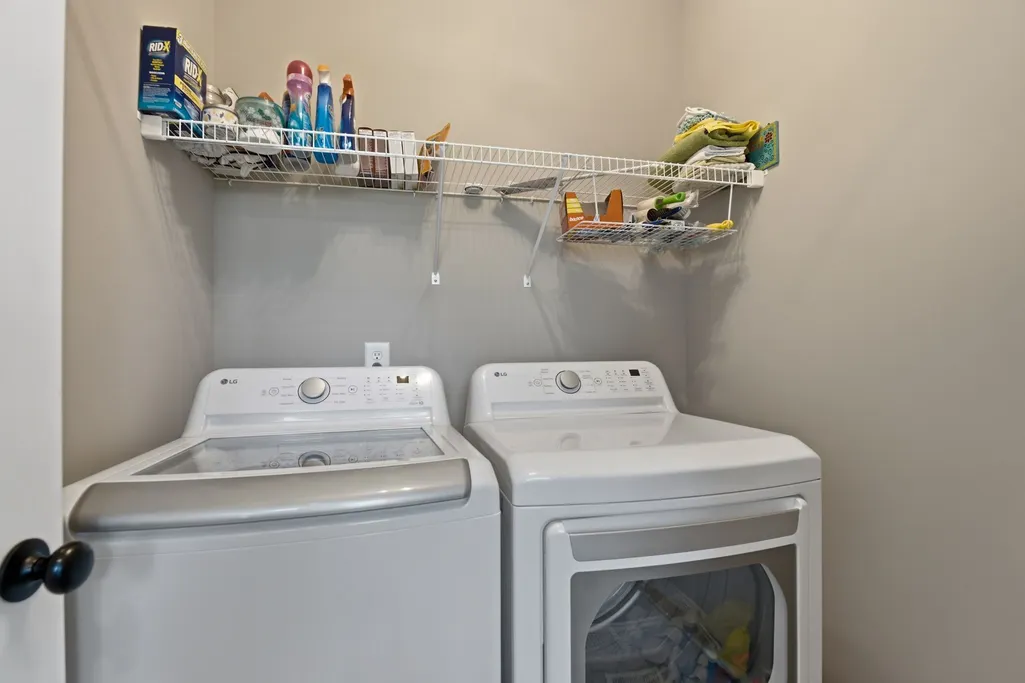
| Laundry Features | Electric Dryer Hookup,Washer Hookup |
| Total Bedrooms | 3 |
| Main Level Bedrooms | 2 |
| Below Grade Finished Area Unit Type | Square Feet |
| LivingAreaSource | Builder |
| Below Grade Finished Area Source | Builder |
| Above Grade Finished Area Source | Builder |
| Above Grade Finished Area Unit Type | Square Feet |
| Total Baths | 3 |
Exterior Features
| Parking Features | Garage Door Opener,Attached |
|---|---|
| Lot Features | Cleared,Level |
| Water Source | Private |
| Total Parking | 3 |
| Lot Size Area | 1.6 |
| Building Area Total | 2483 |
| Lot Size Acres | 1.6 |
| Lot Size Source | Survey |
| Waterfront Y/N | No |
| Covered Spaces | 3 |
Amenities
- Foreclosure
- Views
- Short Sale
- New Construction
- Adult 55+
- Lease To Own
- No HOA Fees
- Furnished
- Primary On Main
- Air Conditioning
- Seller Finance
- Green
- Fixer Upper
- Horse
- Golf
- Fireplace
- Deck
- Garage
- Basement
- Pool
Property vs Single Family Average in 37129
Price
Taxes
Year Built
Visits
 The data relating to real estate for sale on this web site comes in part from the Internet Data Exchange Program of RealTracs Solutions as distributed by MLS Grid. Real estate listings held by brokerage firms other than Parks Auction and Realty are marked with the Internet Data Exchange Program logo or thumbnail logo and detailed information about them includes the name of the listing brokers.
