
Water Views

Address
150 Dakota Ln, Smithville, TN
Price
$ 818,000
Property Attributes
- MLS#3312599
- TypeSingle Family
- Listing Status Active
- CountyDEKALB
- CitySmithville
- NeighborhoodShoreside
- Zip37166
- StyleLog
- Year Built2008
- Taxes$ 2128
- Price$ 818,000
- Bedrooms3
- Full Bathrooms2
- Half Bathrooms1
- Sqr Footage2338
- Lot Size0.58 Acres
Data Source:
Listing courtesy of RealTracs MLS as distributed by MLS GRID
Property Description
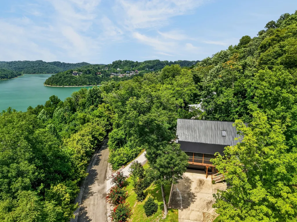
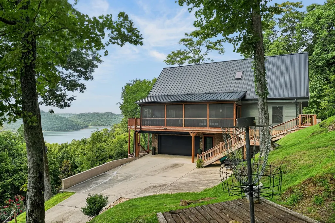
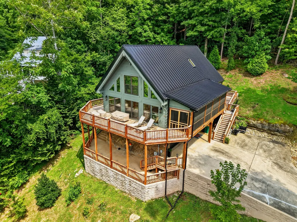
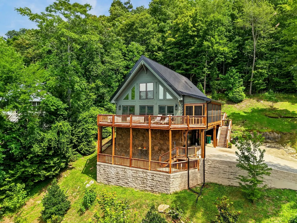
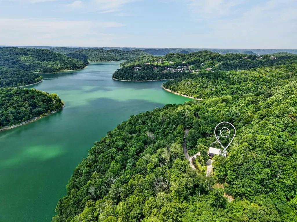
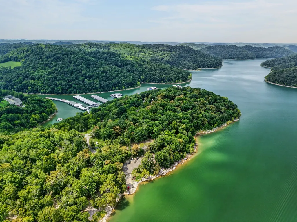
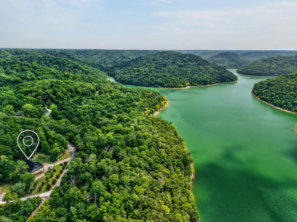
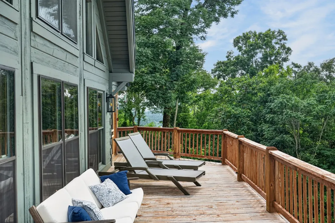
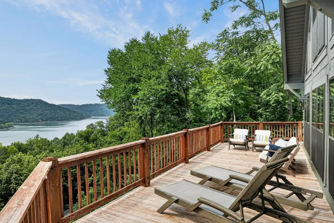
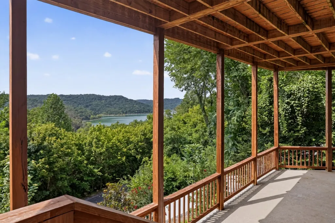
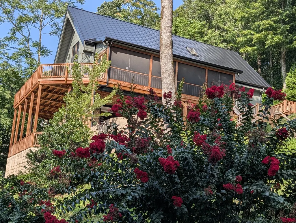
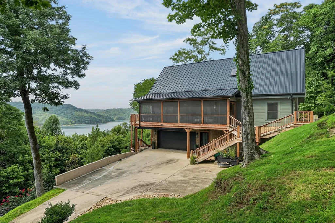
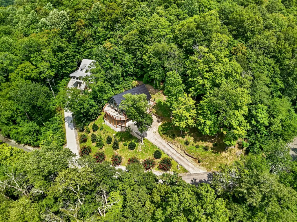
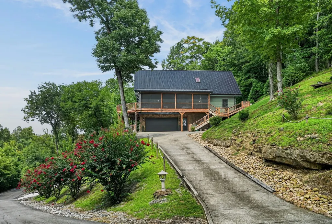
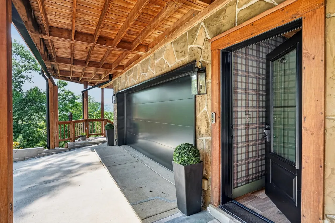
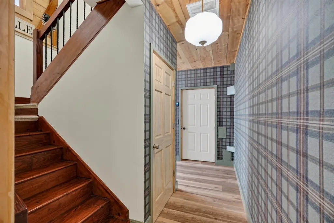
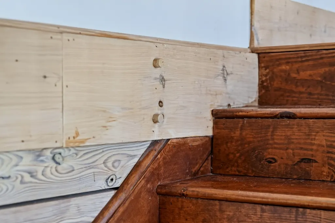
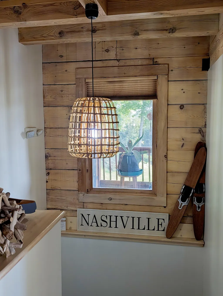
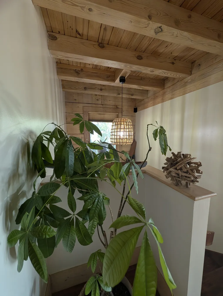
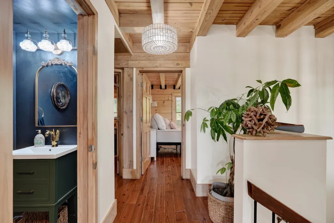
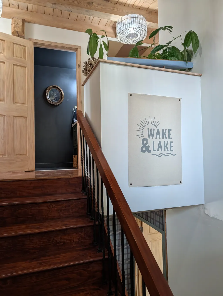
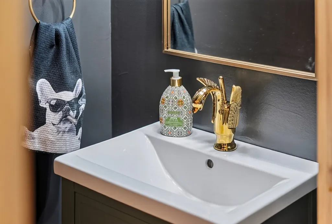
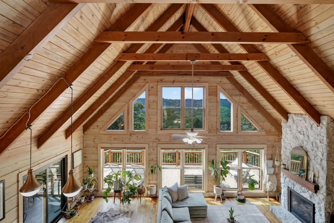
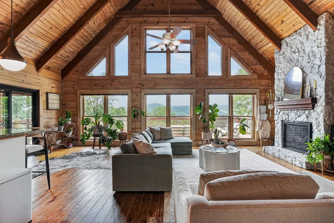
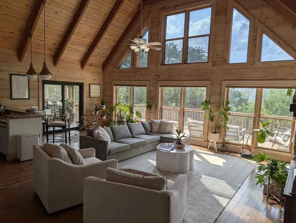
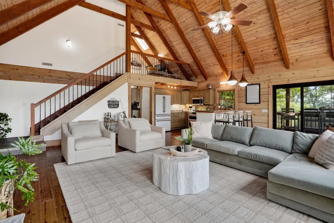
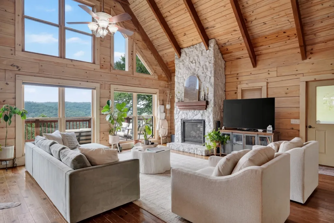
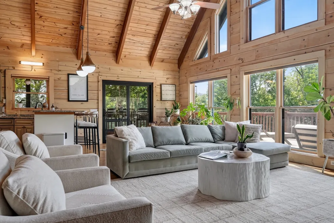

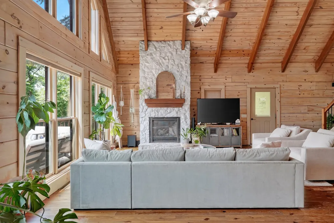
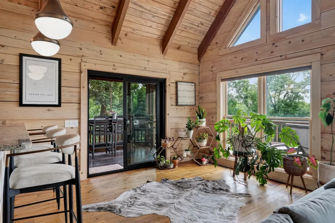
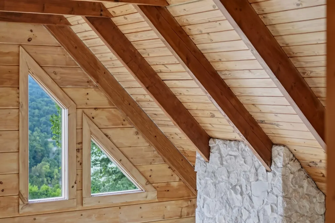
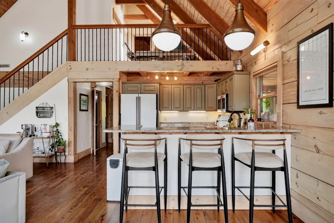
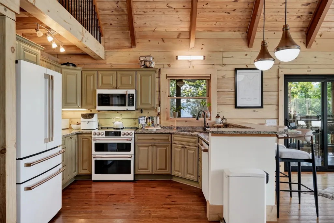
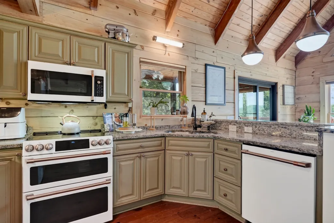
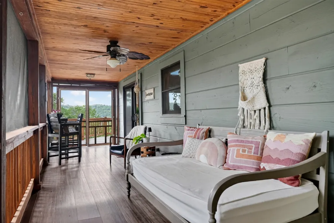
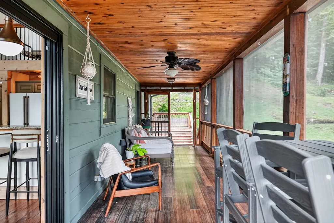
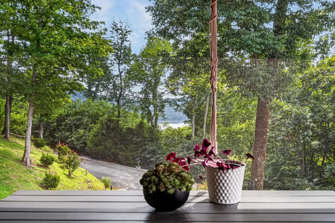
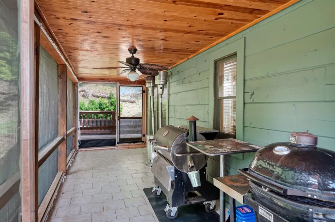
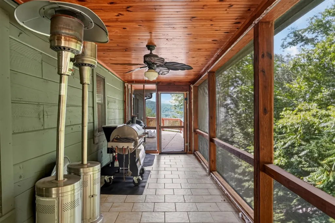
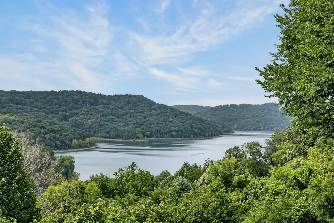
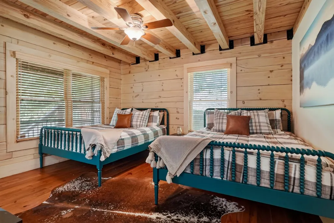
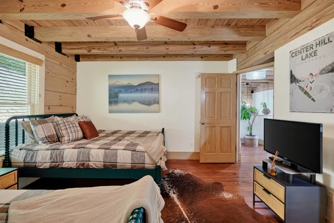
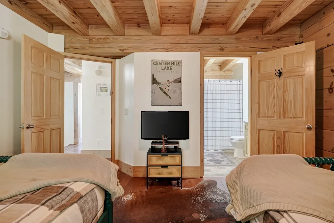
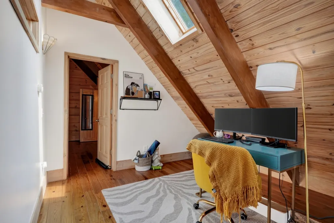
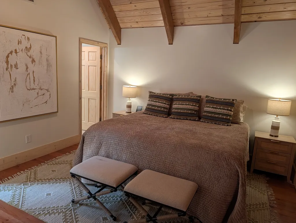
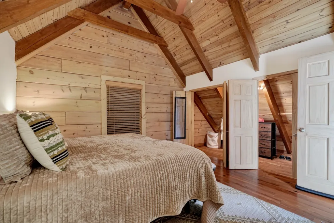
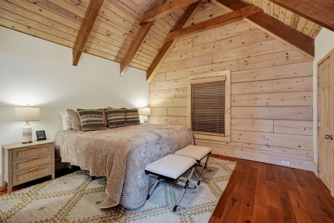
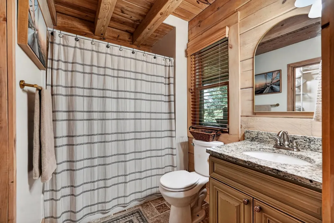
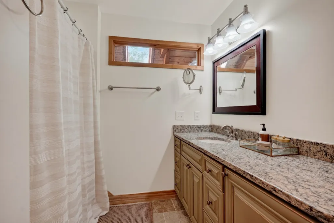
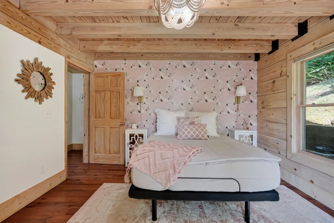
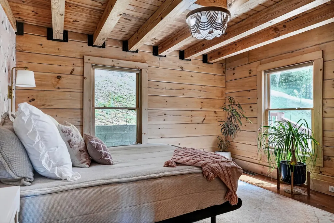
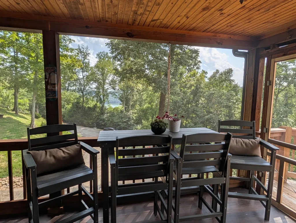
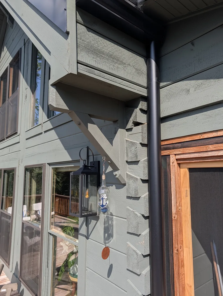
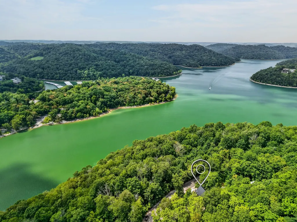
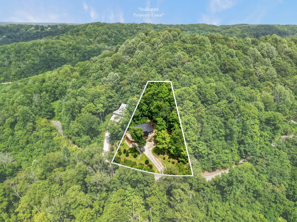
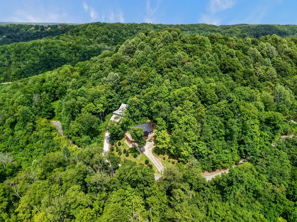
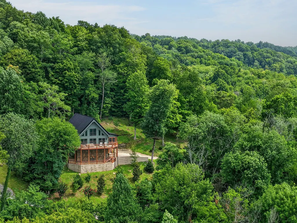
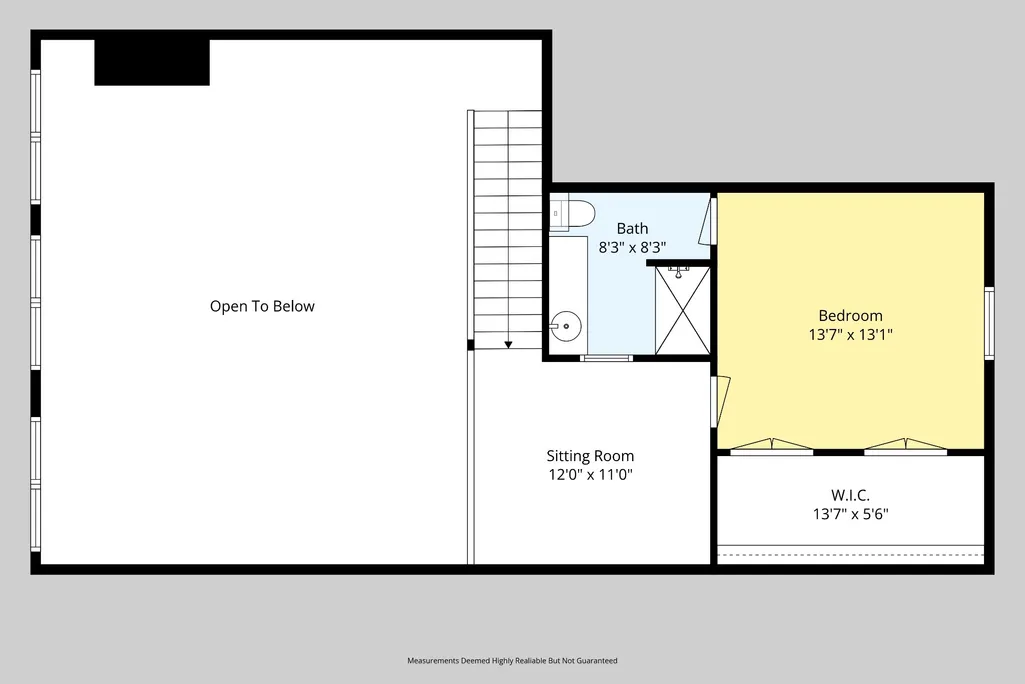
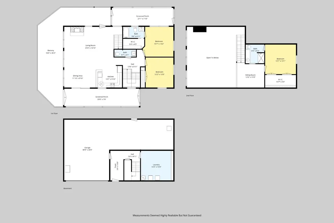
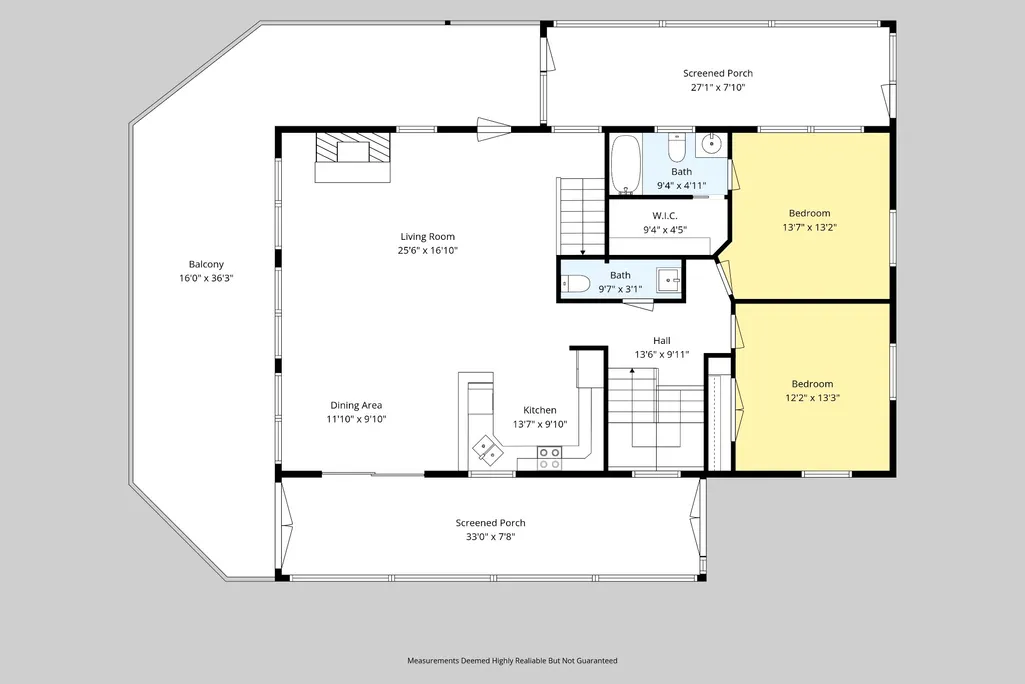
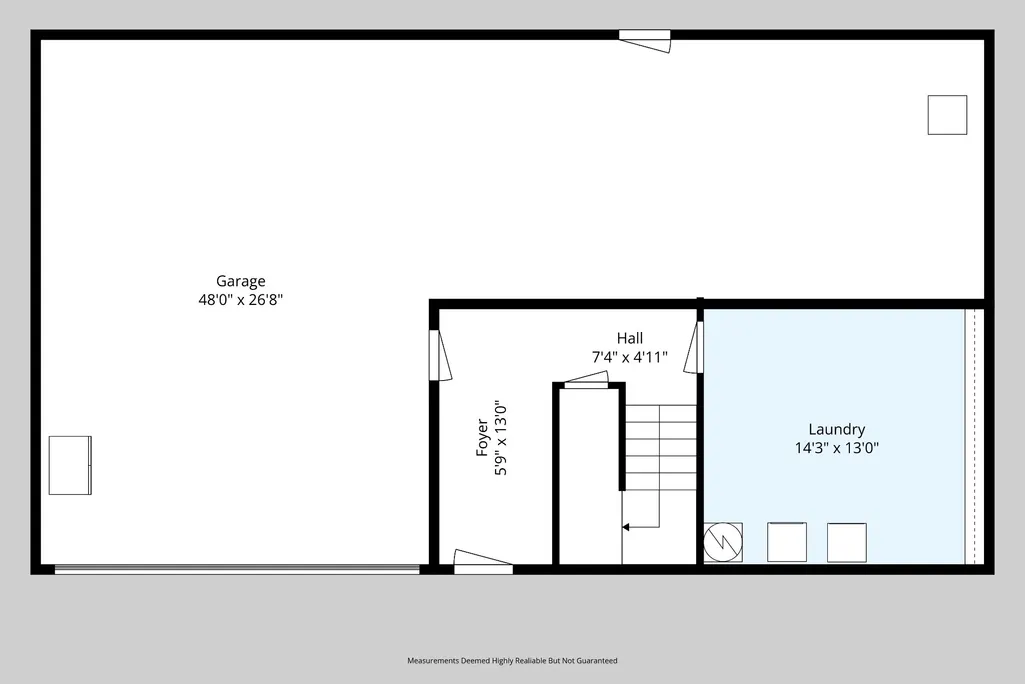
Wonderful opportunity to have multiple water views from this renovated rustic, warm and elegant home located in Shoreside of Center Hill Lake, one of Tennessee's most desirable recreation spots. 72 miles to BNA, between Nashville and Knoxville, offers the best of both worlds access to the Smokey Mountains and the excitement of Music City, Nashville Tennessee where every night features top notch musical talent. Come see all of the natural wonders you can explore from world class fishing spots, numerous waterfalls and state parks with well maintained trails. This stunning properties' exterior has been stained in a designer color palette and capped off with a black standing seamless metal roof complete with attractive and functional round guttering complete with guards. The extensive outdoor living spaces and open floor plan create a flow for entertaining. Your guests will enjoy viewing the Hidden Harbor fireworks from your open deck along with two screened porches featuring a sleeping porch and grilling/greenhouse option, the covered patio provides shelter from the weather if needed. Exterior renovation included a high-quality insulated garage door and entry doors. Oversized 2 car garage has plenty of space for your recreation vehicles and water sport toys. Expansion possible in the unfinished portion of the basement. Two master suites with ample storage from walk in closets featuring warm pine walls, stain grade millwork throughout the home is perfect for this natural setting. Loft area could accommodate more overnight guests. House sleeps 8 without the loft. STR's ARE ALLOWED and the proximity to several Center Hill marinas, state parks, waterfall tours, Center Hill Dam, kayaking and canoeing destinations make it popular with visitors. Home has several lock out/storage areas. Community amenities include a step system, underground utilities, high speed internet, paved streets, boat trailer storage, dog park, playground, trailhead with low ANNUAL HOA fees of $250.
| Elementary School | Middle School | High School |
|---|---|---|
| Northside Elementary | Dekalb Middle School | De Kalb County High School |
| Price History | |
|---|---|
| 7/30/2026 | Listed $818,000 |
General Features
| Living Area | 2338 |
|---|---|
| Sewer | STEP System |
| Heating | Electric |
| Cooling | Central Air,Electric |
| Utilities | Electricity Available,Water Available,Cable Connected |
| Possession | Close Of Escrow |
| Roof | Standing Seam Steel |
| Appliances | Electric Oven,Electric Range,Dishwasher,Disposal,Ice Maker,Microwave,Refrigerator |
| HOA Fee | 250 |
| Garage Spaces | 2 |
| Patio/Porch Features | Patio,Covered,Deck,Screened |
| Architectural Style | Log |
| Security Features | Carbon Monoxide Detector(s),Security System,Smoke Detector(s) |
| Construction Materials | Log |
| Pets Allowed | Yes |
| Year Built | 2008 |
| Stories Count | 2 |
| Levels | Three Or More |
| Property Subtype | Single Family Residence |
| Assoc Fee Paid Per | Annually |
| County | Dekalb County,TN |
| New Construction | No |
| Property Type | Residential |
| Attached Garage | No |
| Subdivision Name | Shoreside |
| Garage Y/N | Yes |
| Full Baths | 2 |
| Status | Active |
| Buyer Financing | Conventional,FHA,VA |
| Directions | I 40 to Smithville Exit RIGHT on Allens Ferry Rd. LEFT into second entrance of Center Hill Shores RIGHT at First Fork follow to Shoreside RIGHT ontp Dakota Lane Home is on the RIGHT |
| High School | De Kalb County High School |
| City | Smithville |
| Senior Community Y/N | No |
| Lot Size Units | Acres |
| Elementary School | Northside Elementary |
| Property Attached Y/N | No |
| Year Built Details | Renovated |
| Tax Annual Amount | 2128 |
| Middle/Junior High School | DeKalb Middle School |
| Virtual Tour | https://unbranded.visithome.ai/KcyjZz7zmv7v7qL5DCZkH8?mu=ft |
| Building Area Units | Square Feet |
| Living Area Units | Square Feet |
| Standard Status | Active |
| Virtual Tour | https://firebasestorage.googleapis.com/v0/b/fotello-uploads-assets/o/PmL8JBnqfSpP0c6o9O2m%2F150%20Dakota%20Video.mp4?alt=media&token=86d458d2-6089-43f6-92f9-472f6118bec5 |
Interior Features
| Interior Amenities | Ceiling Fan(s),Entrance Foyer,Extra Closets,High Ceilings,Open Floorplan,Redecorated,Walk-In Closet(s),High Speed Internet |
|---|---|
| Basement | Partially Finished |
| Flooring | Wood,Luxury Vinyl,Tile |
| Total Fireplaces | 1 |
| Air Conditioning Y/N | Yes |
| Heating Y/N | Yes |
| Fireplace Y/N | Yes |
| Above Grade Finished Area | 2156 |
| Half Baths | 1 |
| Laundry Features | Electric Dryer Hookup,Washer Hookup |
| Total Bedrooms | 3 |
| Below Grade Finished Area | 182 |
| Main Level Bedrooms | 1 |
| Below Grade Finished Area Unit Type | Square Feet |
| LivingAreaSource | Assessor |
| Below Grade Finished Area Source | Assessor |
| Above Grade Finished Area Source | Assessor |
| Above Grade Finished Area Unit Type | Square Feet |
| Total Baths | 3 |
Exterior Features
| Parking Features | Garage Faces Side |
|---|---|
| Water Source | Private |
| Total Parking | 2 |
| Lot Size Area | 0.58 |
| Building Area Total | 2338 |
| Lot Dimensions | 118.03 X 276.39 |
| Lot Size Acres | 0.58 |
| Lot Size Source | Calculated from Plat |
| Waterfront Y/N | No |
| Covered Spaces | 2 |
Amenities
- Foreclosure
- Views
- Short Sale
- New Construction
- Adult 55+
- Lease To Own
- No HOA Fees
- Furnished
- Primary On Main
- Air Conditioning
- Seller Finance
- Green
- Fixer Upper
- Horse
- Golf
- Fireplace
- Deck
- Garage
- Basement
- Pool
Property vs Single Family Average in 37166
Price
Taxes
Year Built
Visits
 The data relating to real estate for sale on this web site comes in part from the Internet Data Exchange Program of RealTracs Solutions as distributed by MLS Grid. Real estate listings held by brokerage firms other than Parks Auction and Realty are marked with the Internet Data Exchange Program logo or thumbnail logo and detailed information about them includes the name of the listing brokers.
