
Price Reduction - Views
Address
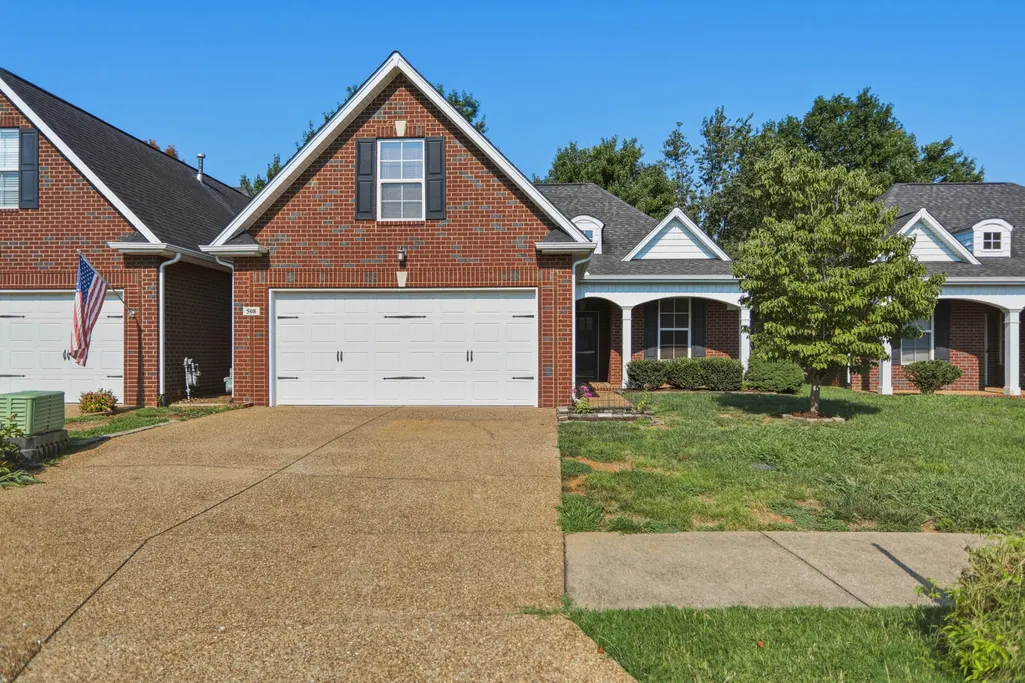
508 Indian Ridge Circle, White House, TN
Price
$ 334,900
Property Attributes
- MLS#3335321
- TypeSingle Family
- Listing Status Active
- CountyROBERTSON
- CityWhite House
- NeighborhoodThe Villages Of Indian Ridge
- Zip37188
- Style
- Year Built2014
- Taxes$ 2033
- Price$ 334,900
- Bedrooms3
- Full Bathrooms2
- Half Bathrooms0
- Sqr Footage1323
- Lot Size0.13 Acres
Data Source:
Listing courtesy of RealTracs MLS as distributed by MLS GRID
Property Description
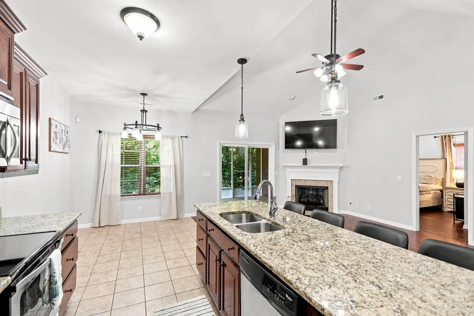
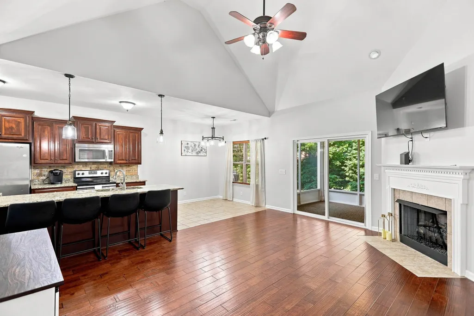
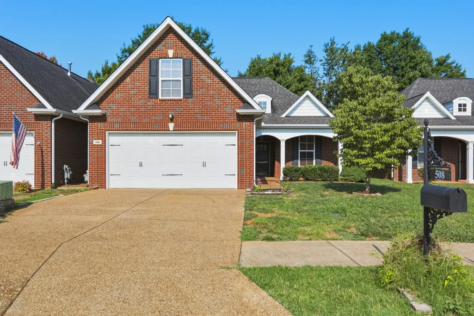
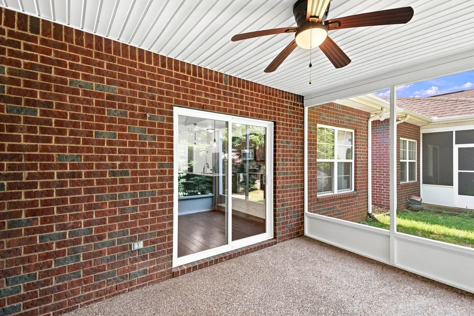
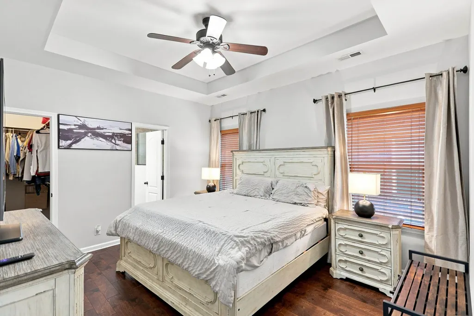
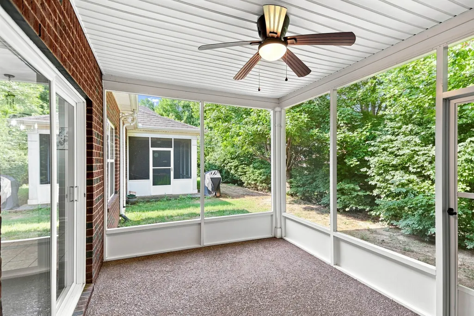
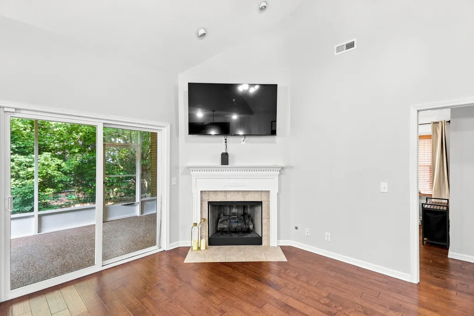
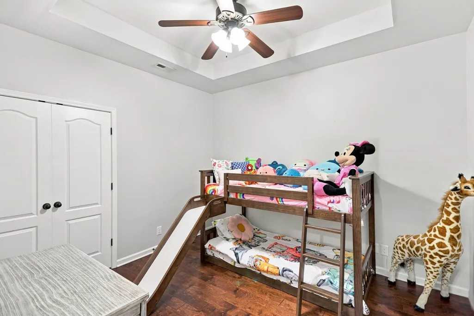
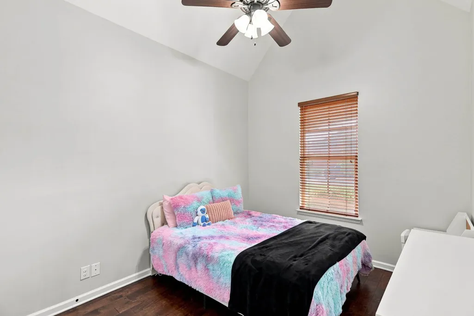
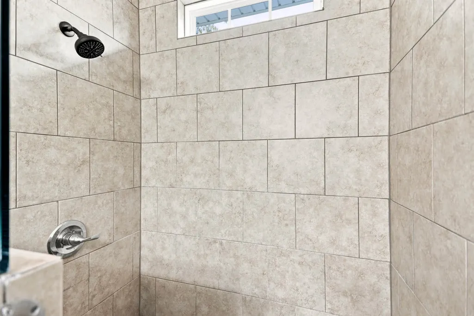
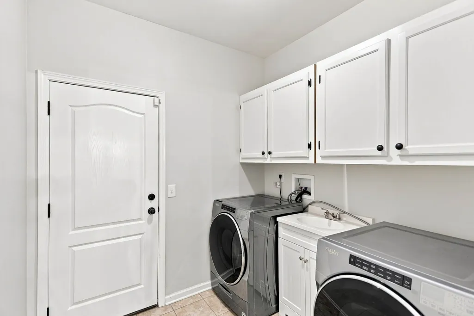
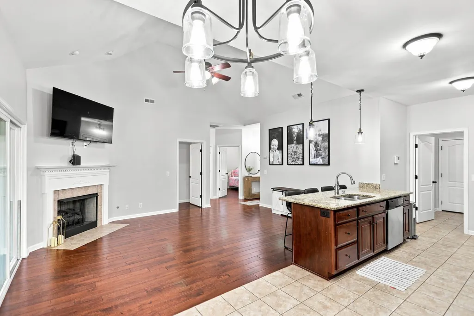
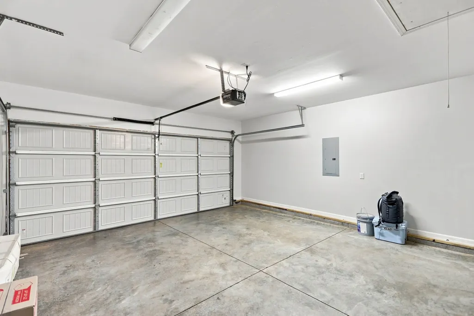
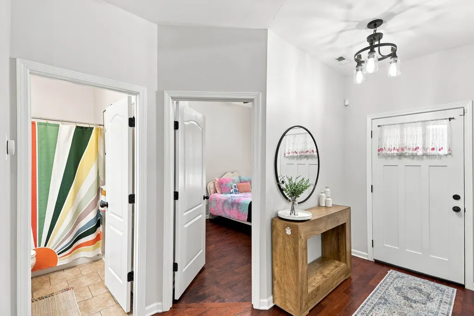
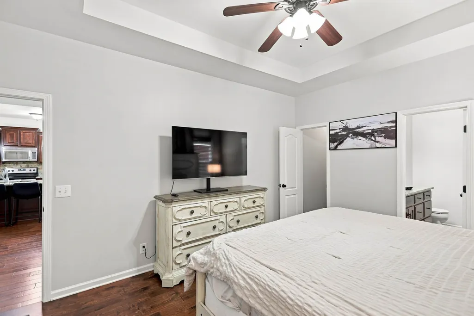
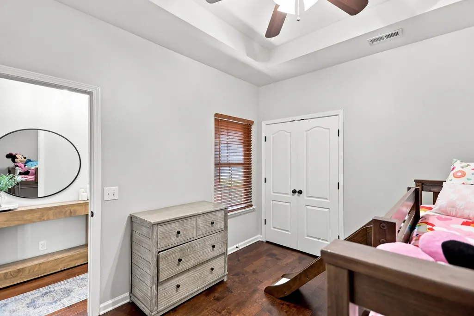
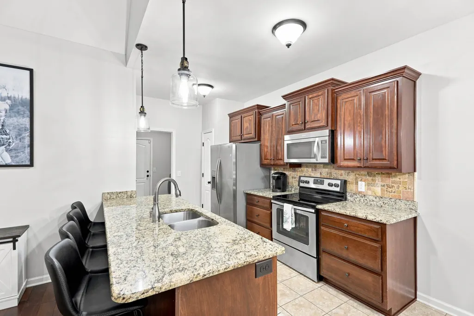
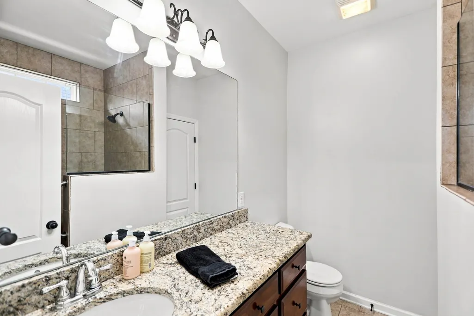
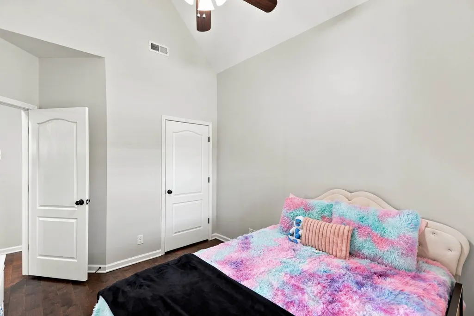
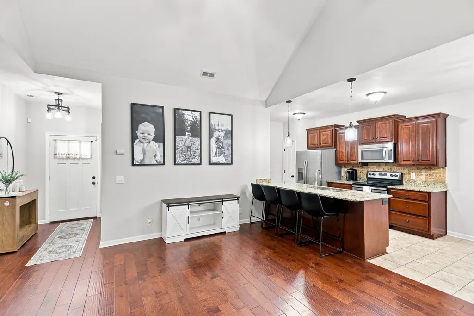
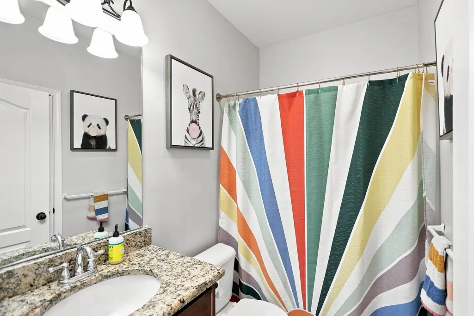
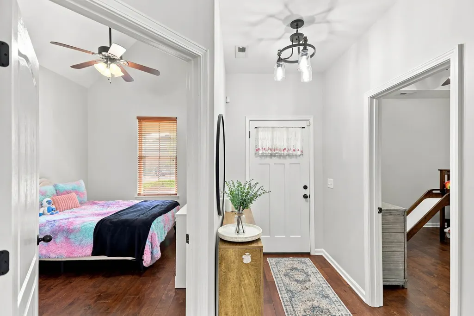
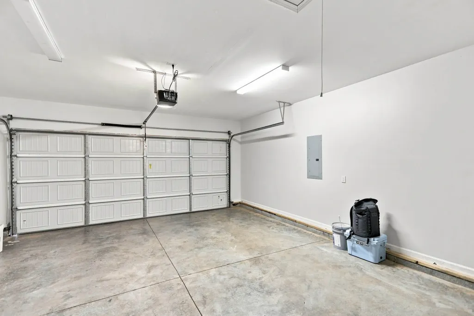
NEW PRICE + BUYER INCENTIVE —Free appraisal plus lender credits available for qualified buyers using our preferred lender — ask the listing agent for details. Welcome home to this well-maintained, one-level 3BR/2BA in The Villages of Indian Ridge — an easy commute to Nashville via I-65. Wood flooring runs throughout the living areas and bedrooms, with tile in the kitchen, laundry room, and baths. The spacious kitchen features granite countertops and opens to the main living area with a cozy gas fireplace. The primary suite offers a tiled walk-in shower and granite vanity. Unwind on the private screened porch overlooking a tree-lined backyard. The oversized laundry room adds extra cabinetry and a utility sink, and a floored attic above the 2-car garage gives you abundant bonus storage. HOA includes lawn care and mulching, plus sidewalks throughout the neighborhood — low-maintenance living at its best. Move-in ready and priced to sell — schedule your showing today!
| Elementary School | Middle School | High School |
|---|---|---|
| White House Heritage Elementary School | White House Heritage High School | White House Heritage High School |
| Price History | |
|---|---|
| 8/6/2026 | Listed $349,900 |
| 8/19/2026 | 3$339,900 |
| 9/10/2026 | 2$334,900 |
General Features
| Living Area | 1323 |
|---|---|
| Sewer | Public Sewer |
| Heating | Central |
| Cooling | Central Air |
| Utilities | Water Available,Cable Connected |
| Possession | Negotiable |
| Appliances | Electric Oven,Electric Range,Dishwasher,Dryer,Microwave,Refrigerator,Washer |
| HOA Fee | 100 |
| Garage Spaces | 2 |
| Association Fee Includes | Maintenance Grounds |
| Patio/Porch Features | Porch,Covered,Deck,Screened |
| Construction Materials | Brick |
| Pets Allowed | Yes |
| Year Built | 2014 |
| View | Trees/Woods |
| Stories Count | 1 |
| Levels | One |
| Property Subtype | Single Family Residence |
| Assoc Fee Paid Per | Monthly |
| County | Robertson County,TN |
| New Construction | No |
| Property Type | Residential |
| Association Amenities | Park |
| Attached Garage | Yes |
| Subdivision Name | The Villages Of Indian Ridge |
| Garage Y/N | Yes |
| Full Baths | 2 |
| Status | Active |
| Buyer Financing | Conventional,FHA,VA |
| Directions | From I-65 North,take Exit 108 (TN-76/White House). Turn right onto TN-76 E,then left onto Wilkinson Lane. Continue to Calista Road and turn right. Turn rig onto Indian Ridge Circle. Continue around t |
| High School | White House Heritage High School |
| City | White House |
| Senior Community Y/N | No |
| Open Parking Spaces | 2 |
| Lot Size Units | Acres |
| Elementary School | White House Heritage Elementary School |
| Property Attached Y/N | No |
| Year Built Details | Existing |
| Tax Annual Amount | 2033 |
| Middle/Junior High School | White House Heritage High School |
| Building Area Units | Square Feet |
| Living Area Units | Square Feet |
| Standard Status | Active |
Interior Features
| Interior Amenities | Ceiling Fan(s),Entrance Foyer,High Ceilings,Walk-In Closet(s),High Speed Internet |
|---|---|
| Basement | None |
| Flooring | Wood,Tile |
| Total Fireplaces | 1 |
| Air Conditioning Y/N | Yes |
| Heating Y/N | Yes |
| Fireplace Y/N | Yes |
| Above Grade Finished Area | 1323 |
| Laundry Features | Electric Dryer Hookup,Washer Hookup |
| Total Bedrooms | 3 |
| Main Level Bedrooms | 3 |
| Below Grade Finished Area Unit Type | Square Feet |
| LivingAreaSource | Assessor |
| Below Grade Finished Area Source | Assessor |
| Above Grade Finished Area Source | Assessor |
| Above Grade Finished Area Unit Type | Square Feet |
| Total Baths | 2 |
Exterior Features
| Parking Features | Attached,Aggregate |
|---|---|
| Water Source | Public |
| Total Parking | 4 |
| Lot Size Area | 0.13 |
| Building Area Total | 1323 |
| Lot Dimensions | 45.34 X 135.15 IRR |
| Lot Size Acres | 0.13 |
| Lot Size Source | Calculated from Plat |
| Waterfront Y/N | No |
| Covered Spaces | 2 |
Amenities
- Foreclosure
- Views
- Short Sale
- New Construction
- Adult 55+
- Lease To Own
- No HOA Fees
- Furnished
- Primary On Main
- Air Conditioning
- Seller Finance
- Green
- Fixer Upper
- Horse
- Golf
- Fireplace
- Deck
- Garage
- Basement
- Pool
Property vs Single Family Average in 37188
Price
Taxes
Year Built
Visits
 The data relating to real estate for sale on this web site comes in part from the Internet Data Exchange Program of RealTracs Solutions as distributed by MLS Grid. Real estate listings held by brokerage firms other than Parks Auction and Realty are marked with the Internet Data Exchange Program logo or thumbnail logo and detailed information about them includes the name of the listing brokers.
