
New Construction
Address
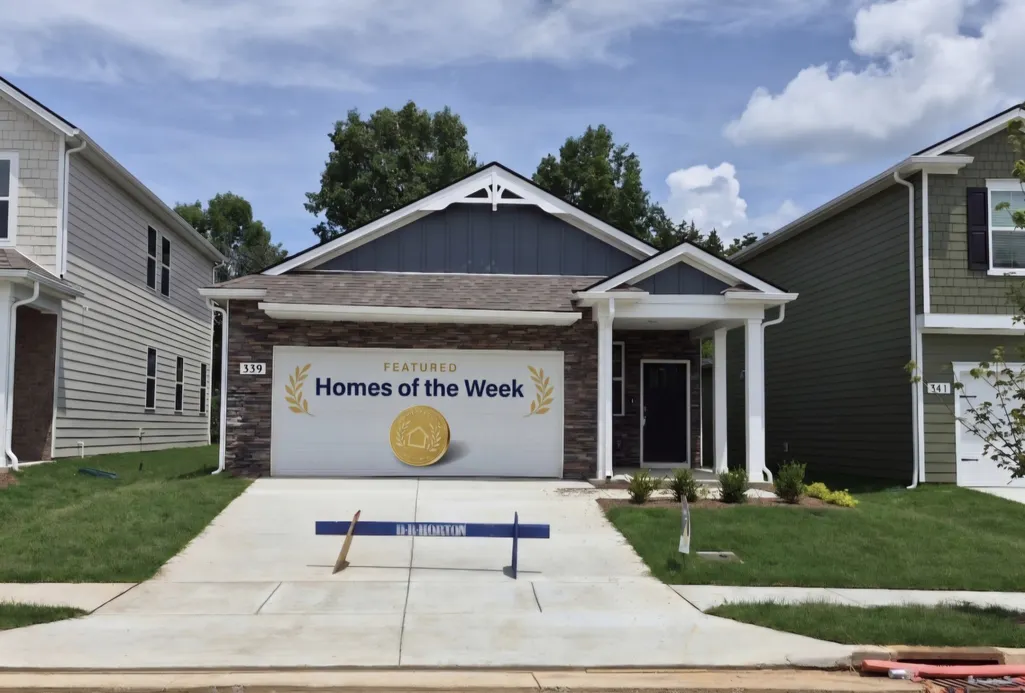
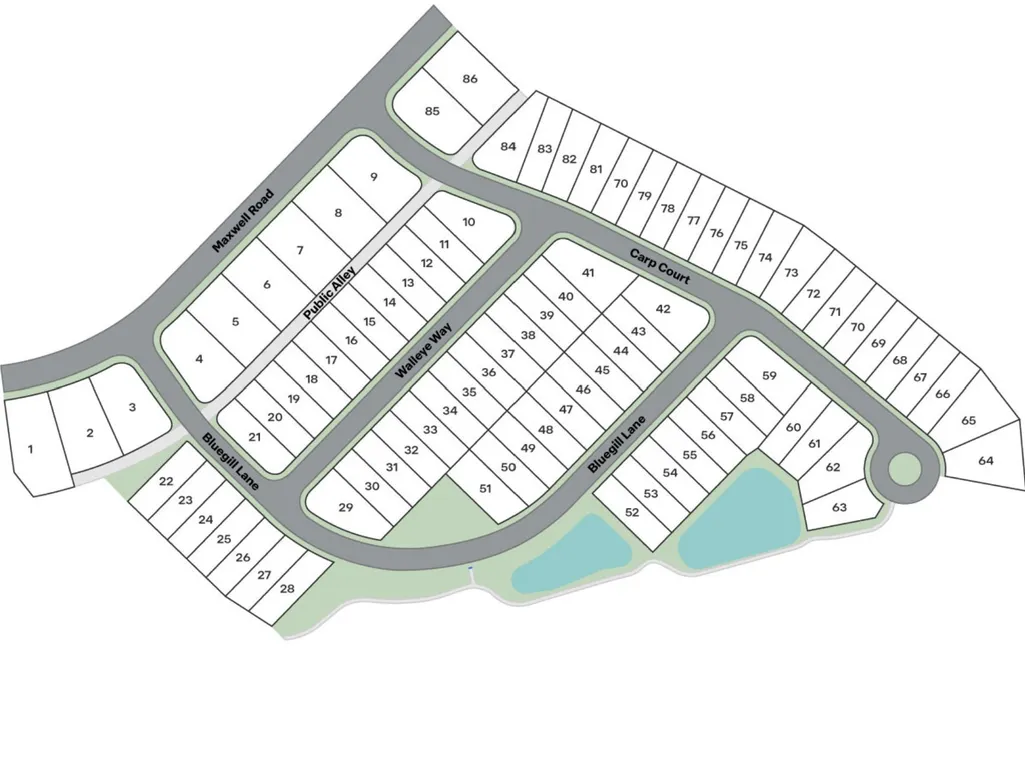
339 Carp Court, Antioch, TN
Price
$ 366,500
Property Attributes
- MLS#3518830
- TypeSingle Family
- Listing Status Active
- CountyDAVIDSON
- CityAntioch
- NeighborhoodPercy Cove
- Zip37013
- Style
- Year Built2026
- Taxes$ 3000
- Price$ 366,500
- Bedrooms3
- Full Bathrooms2
- Half Bathrooms0
- Sqr Footage1402
Data Source:
Listing courtesy of RealTracs MLS as distributed by MLS GRID
Property Description
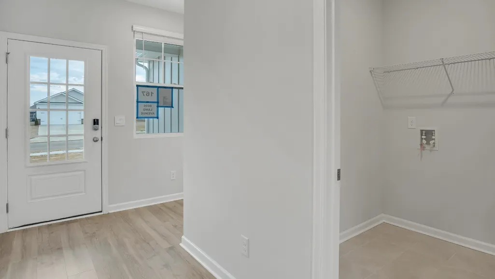
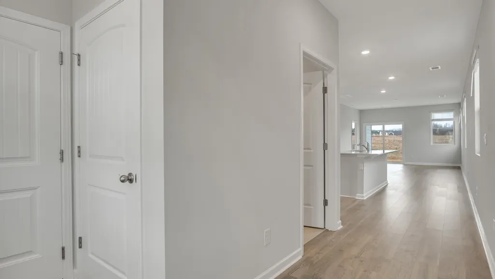
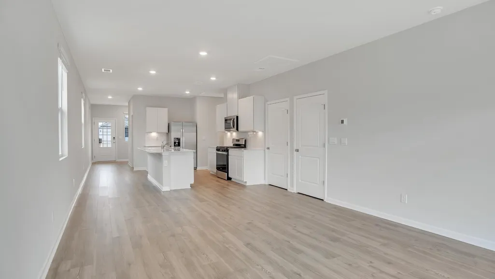
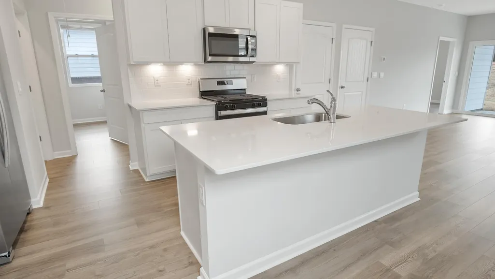
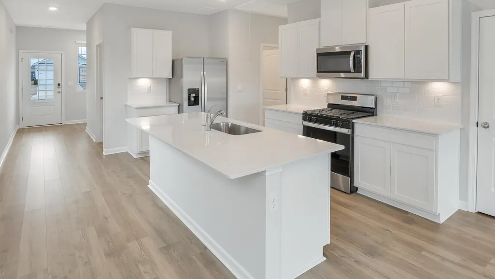
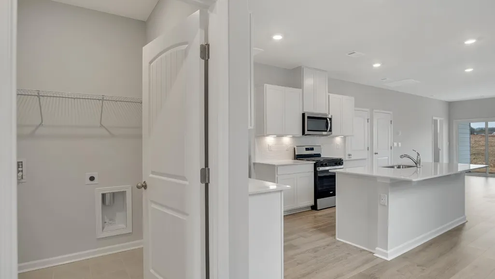
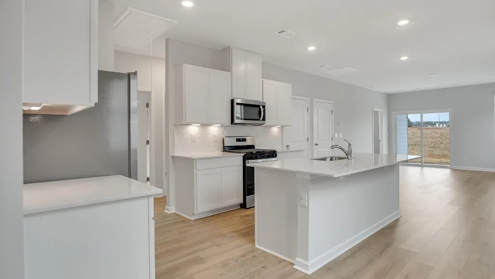
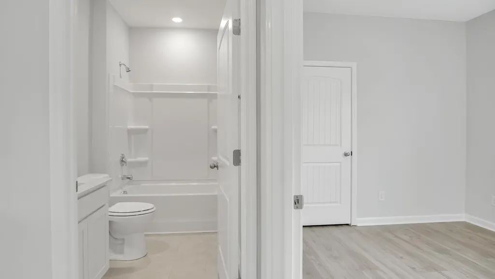
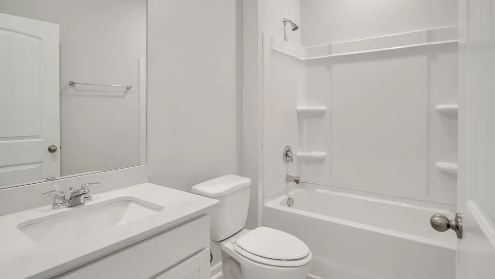
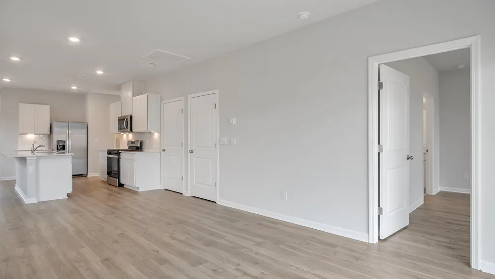
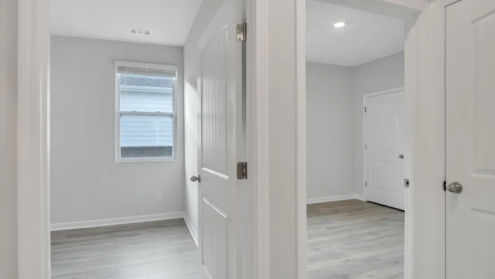
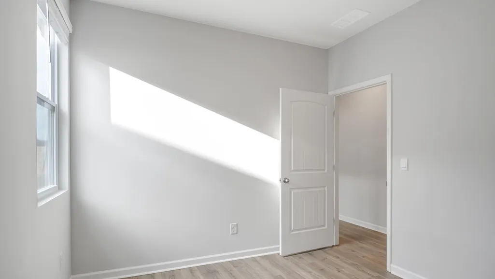
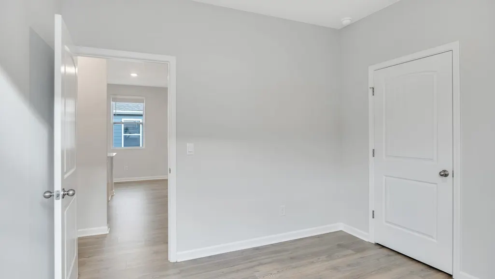
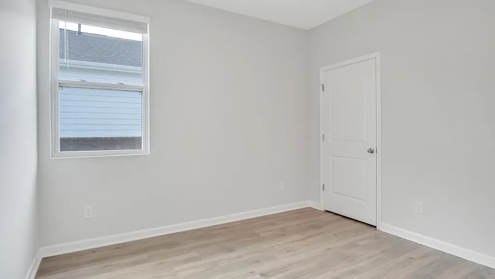
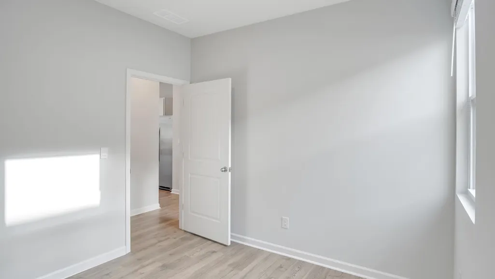
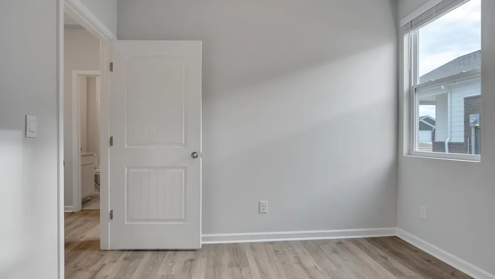
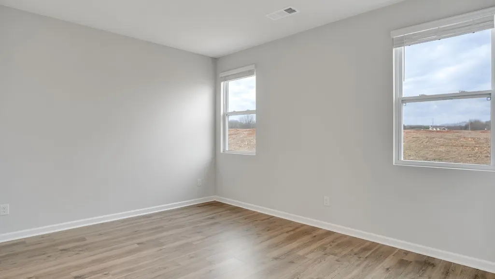
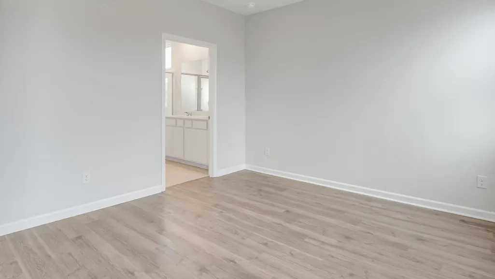
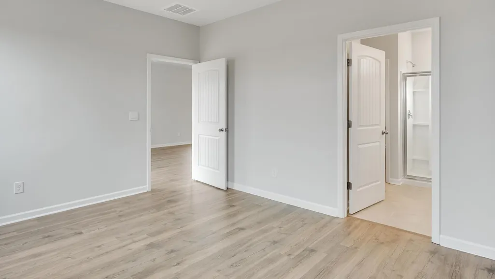
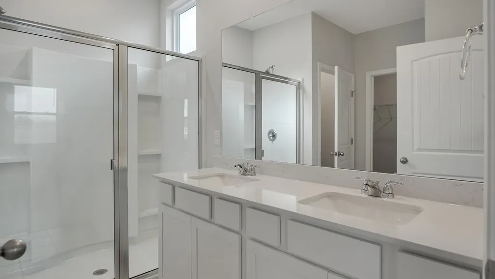
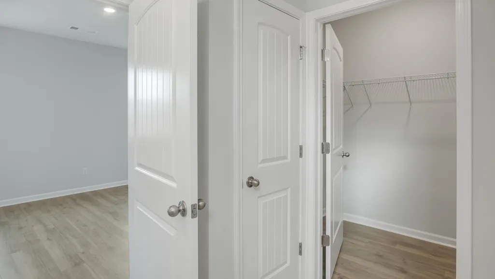
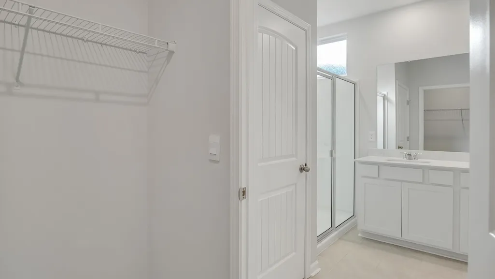
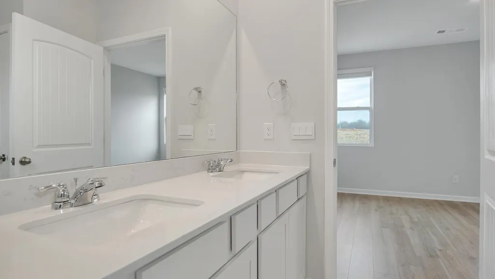
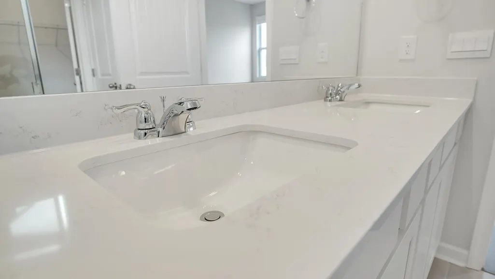
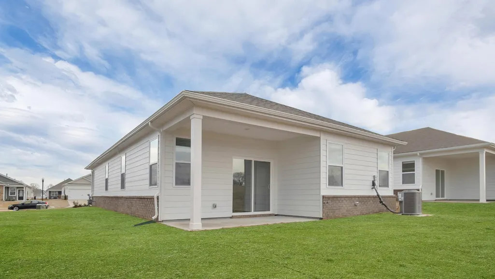
PRICE IMPROVEMENT! Rates as low as 4.99%, 10k for Closing costs. Take advantage of this newly adjusted price. ALL APPLIANCES. The Bowen floorplan offers a comfortable 3-bedroom, 2-bath, 1402 sq. ft. home and features stylish details like shaker cabinets, stainless-steel appliances, and quartz countertops with an open-concept kitchen. Enjoy community amenities like a playground, sidewalks, and a paved and lit walking trail. For nature lovers, the nearby Percy Priest Lake provides opportunities for boating, fishing, and hiking, while the local community parks offer playgrounds, sports fields, and walking trails. Antioch's green spaces create a perfect backdrop for both recreation and relaxation, making it ideal for families and outdoor enthusiasts alike. Come discover Percy Cove, where modern living meets natural beauty. The community offers a perfect balance of suburban tranquility and urban convenience. Located just 12 miles southeast of downtown Nashville, residents can enjoy easy access to the city's vibrant entertainment, dining, and cultural scene while returning home to a quieter, more relaxed environment. In addition, the proximity to major highways and Nashville International Airport makes this an ideal location for commuters and travelers. The city’s historical charm blends seamlessly with its modern amenities, offering a welcoming atmosphere to newcomers.
| Elementary School | Middle School | High School |
|---|---|---|
| Mt. View Elementary | John F. Kennedy Middle | Antioch High School |
| Price History | |
|---|---|
| 8/20/2026 | Listed $359,900 |
General Features
| Living Area | 1402 |
|---|---|
| Sewer | Public Sewer |
| Heating | Central |
| Cooling | Central Air |
| Utilities | Water Available |
| Possession | Immediate |
| Roof | Asphalt |
| Appliances | Electric Oven,Electric Range,Dishwasher,Disposal,Microwave |
| HOA Fee | 60 |
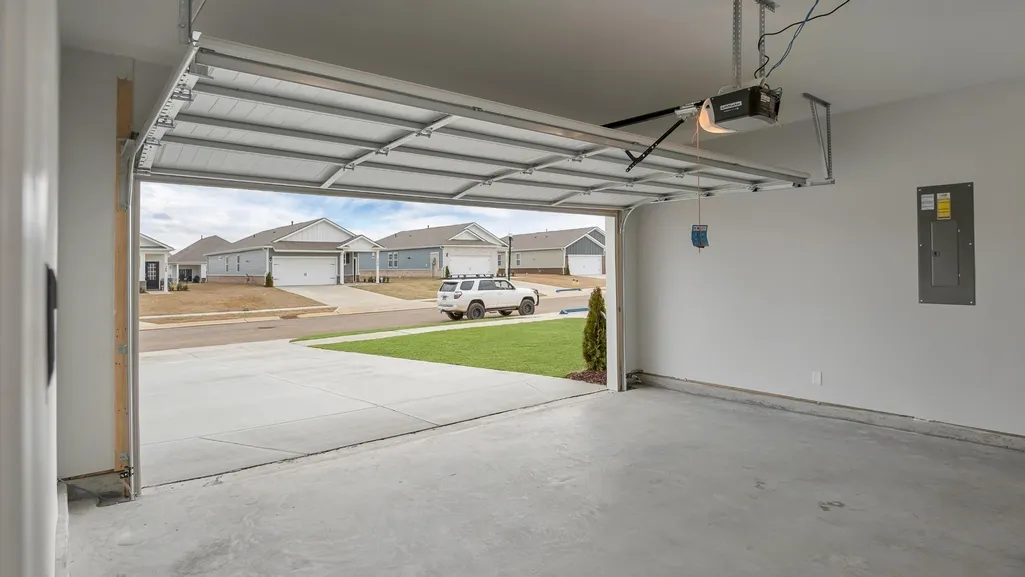
| Garage Spaces | 2 |
| Patio/Porch Features | Patio,Covered,Porch |
| Security Features | Carbon Monoxide Detector(s),Smoke Detector(s) |
| Construction Materials | Fiber Cement,Brick |
| Year Built | 2026 |
| Stories Count | 1 |
| Topography | Cleared |
| Levels | One |
| Property Subtype | Single Family Residence |
| HOA Fee 2 | 750 |
| Assoc Fee Paid Per | Monthly |
| County | Davidson County,TN |
| New Construction | Yes |
| Property Type | Residential |
| Attached Garage | Yes |
| Energy Efficient | Dual Flush Toilets,Thermostat,Sealed Ducting |
| Subdivision Name | Percy Cove |
| Garage Y/N | Yes |
| Full Baths | 2 |
| Status | Active |
| Buyer Financing | Conventional,FHA,VA |
| Directions | From I-24 E,take Exit 62 for Old Hickory Blvd/TN-171. Left onto TN-171 N. Continue on TN-171 N for 2.2 miles. Right onto US-41 E/ US-70 S/Murfreesboro Rd. Left onto Old Hickory Blvd. Right onto Maxwe |
| High School | Antioch High School |
| City | Antioch |
| Senior Community Y/N | No |
| Lot Size Units | Acres |
| HOA Fee 2 Frequency | One Time |
| Elementary School | Mt. View Elementary |
| Property Attached Y/N | No |
| Year Built Details | New |
| Tax Annual Amount | 3000 |
| Middle/Junior High School | John F. Kennedy Middle |
| Building Area Units | Square Feet |
| Living Area Units | Square Feet |
| Standard Status | Active |
Interior Features
| Interior Amenities | Kitchen Island |
|---|---|
| Basement | None |
| Flooring | Carpet,Laminate,Vinyl |
| Air Conditioning Y/N | Yes |
| Heating Y/N | Yes |
| Above Grade Finished Area | 1402 |
| Laundry Features | Electric Dryer Hookup,Washer Hookup |
| Total Bedrooms | 3 |
| Main Level Bedrooms | 3 |
| Below Grade Finished Area Unit Type | Square Feet |
| LivingAreaSource | Builder |
| Below Grade Finished Area Source | Builder |
| Above Grade Finished Area Source | Builder |
| Above Grade Finished Area Unit Type | Square Feet |
| Total Baths | 2 |
Exterior Features
| Exterior Amenities | Smart Lock(s) |
|---|---|
| Parking Features | Garage Door Opener,Attached,Driveway |
| Lot Features | Cleared |
| Water Source | Public |
| Total Parking | 2 |
| Building Area Total | 1402 |
| Lot Size Source | Assessor |
| Waterfront Y/N | No |
| Covered Spaces | 2 |
Amenities
- Foreclosure
- Views
- Short Sale
- New Construction
- Adult 55+
- Lease To Own
- No HOA Fees
- Furnished
- Primary On Main
- Air Conditioning
- Seller Finance
- Green
- Fixer Upper
- Horse
- Golf
- Fireplace
- Deck
- Garage
- Basement
- Pool
Property vs Single Family Average in 37013
Price
Taxes
Year Built
Visits
 The data relating to real estate for sale on this web site comes in part from the Internet Data Exchange Program of RealTracs Solutions as distributed by MLS Grid. Real estate listings held by brokerage firms other than Parks Auction and Realty are marked with the Internet Data Exchange Program logo or thumbnail logo and detailed information about them includes the name of the listing brokers.
