
Eco Friendly
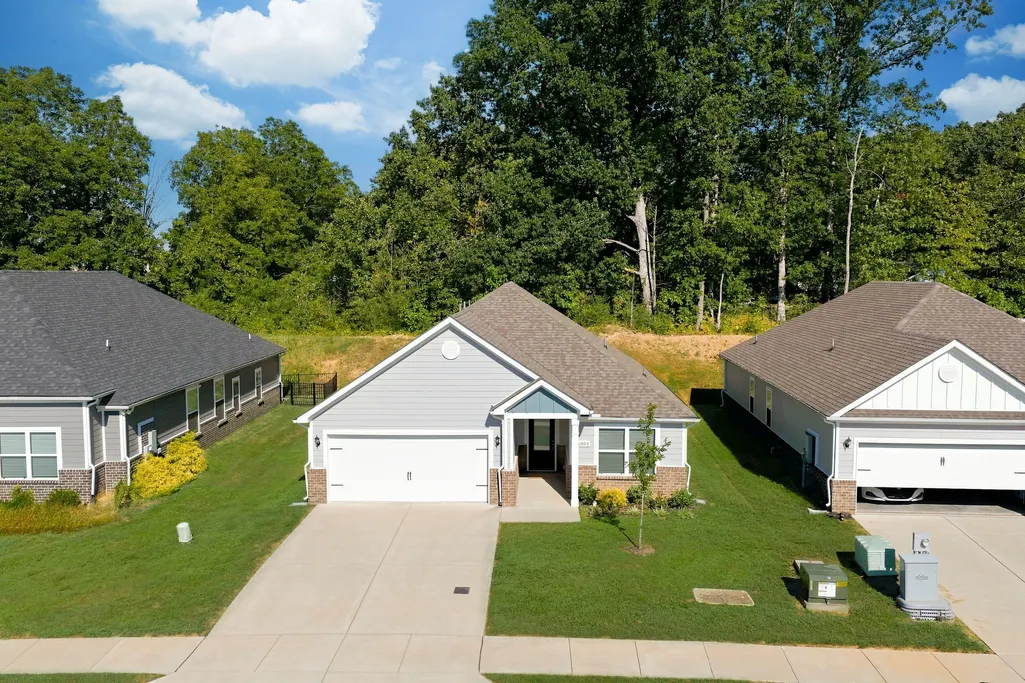
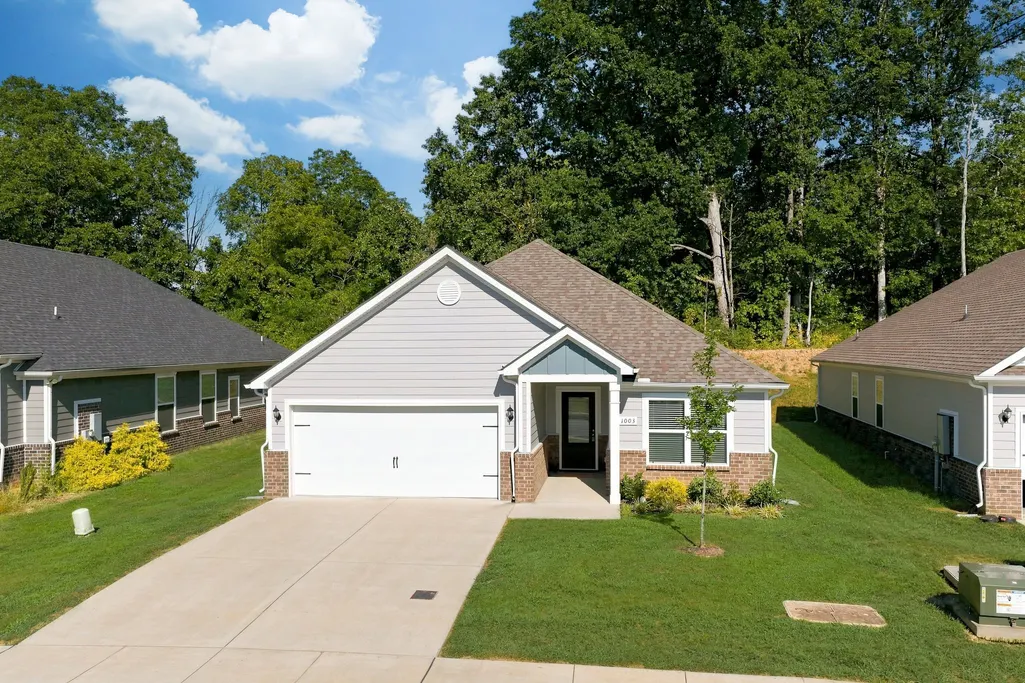
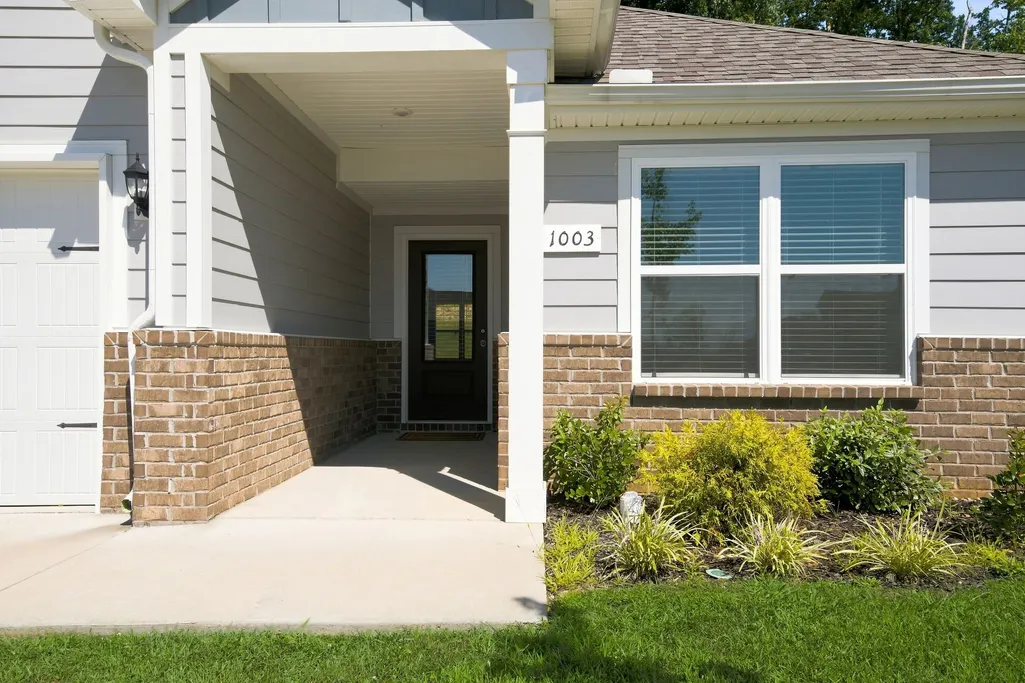
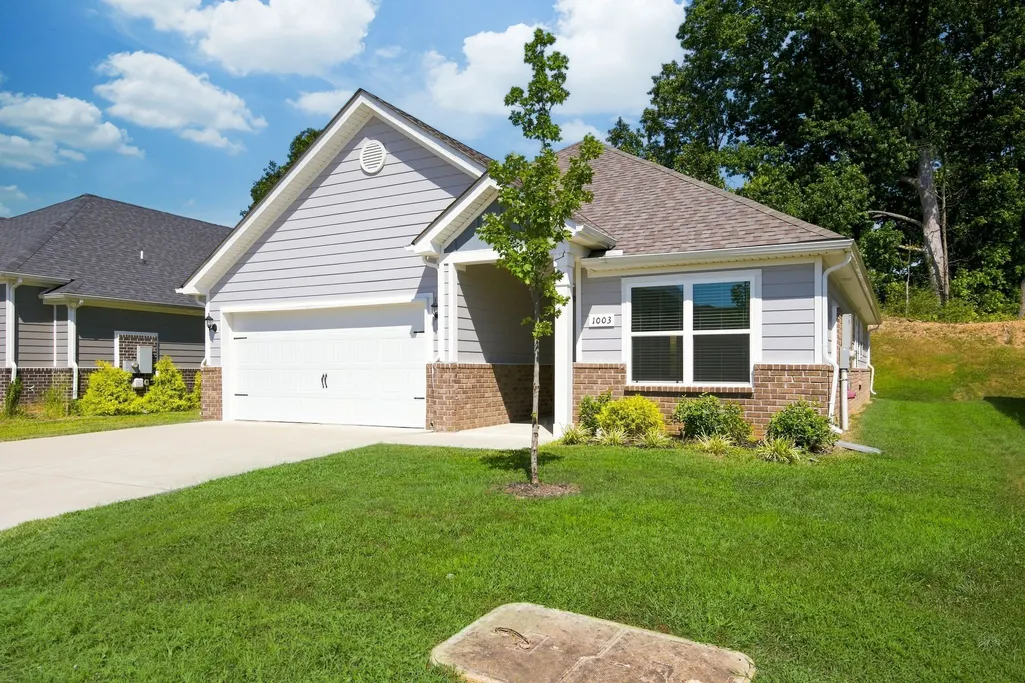
Address
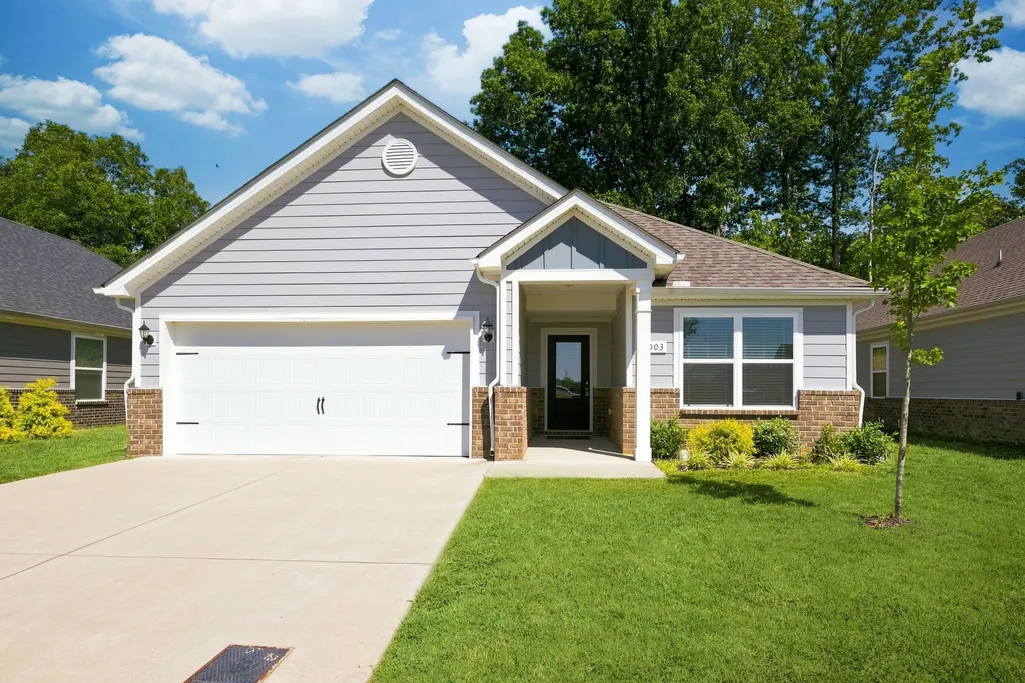
1003 Autumnwood Drive, Dickson, TN
Price
$ 339,900
Property Attributes
- MLS#3520527
- TypeSingle Family
- Listing Status Active
- CountyDICKSON
- CityDickson
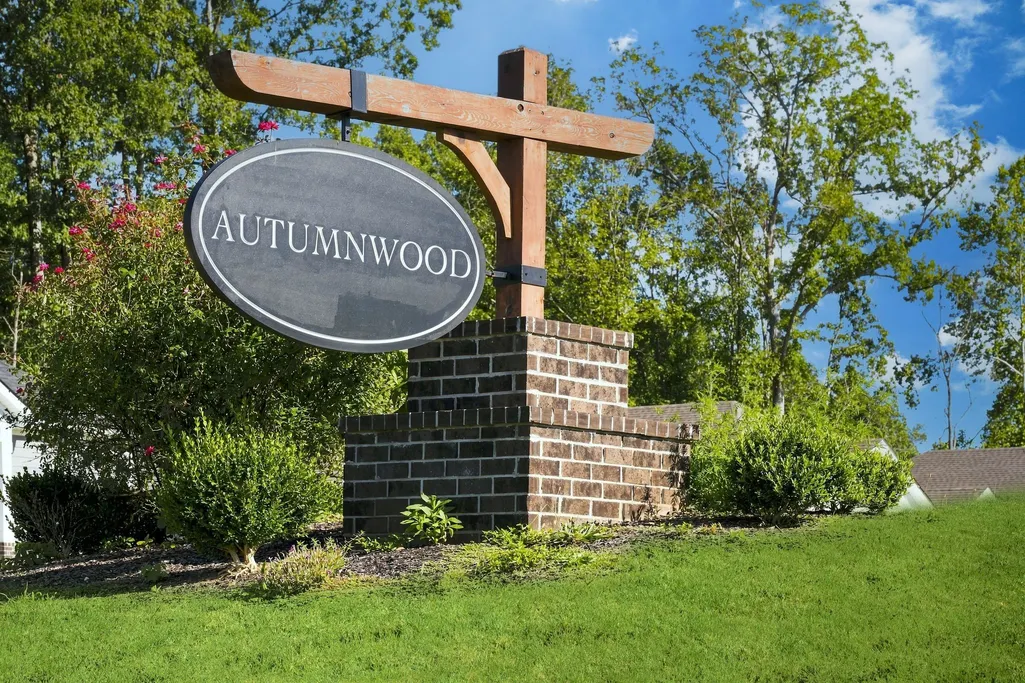
- NeighborhoodAutumnwood Phase I
- Zip37055
- StyleTraditional
- Year Built2023
- Taxes$ 1947
- Price$ 339,900
- Bedrooms3
- Full Bathrooms2
- Half Bathrooms0
- Sqr Footage1352
- Lot Size0.14 Acres
Data Source:
Listing courtesy of RealTracs MLS as distributed by MLS GRID
Property Description
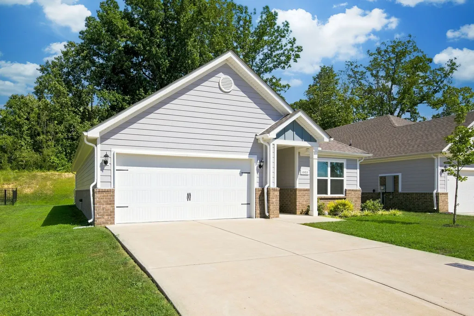
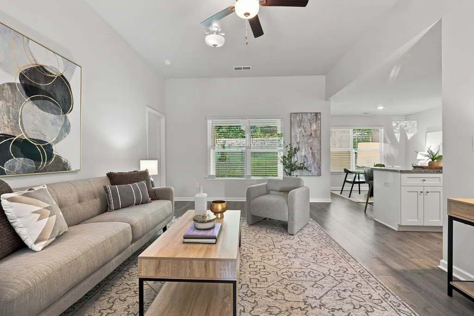
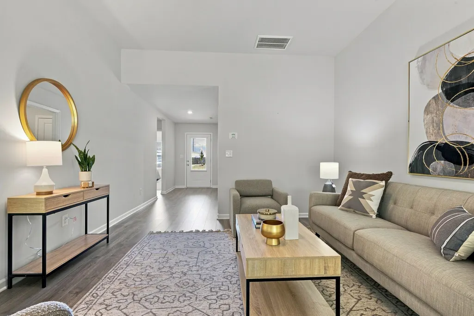
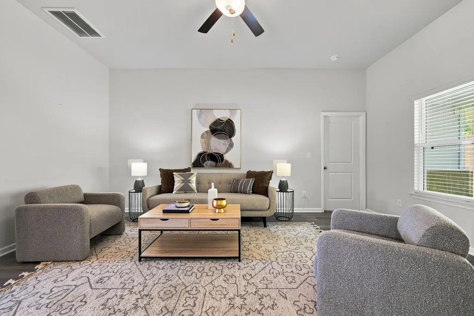
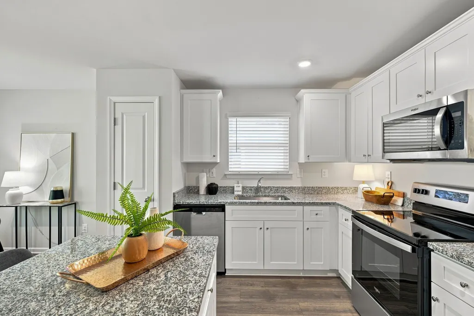
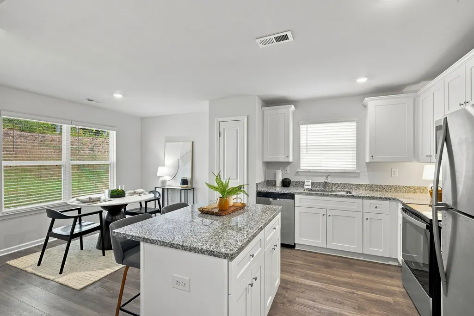
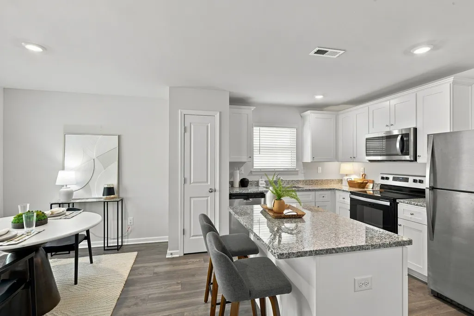
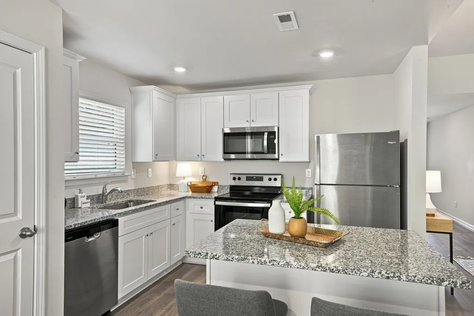
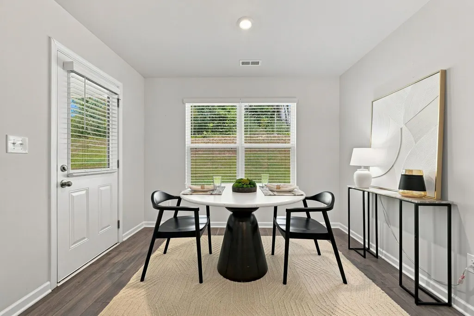
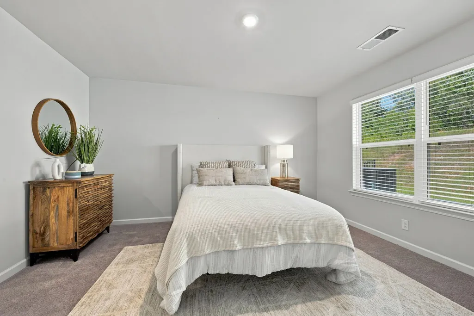
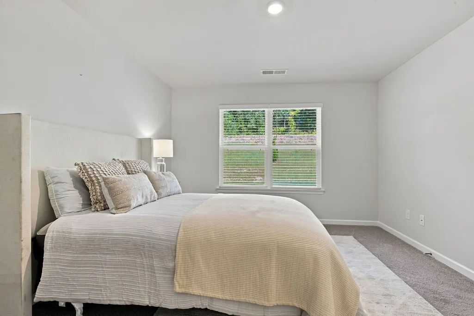
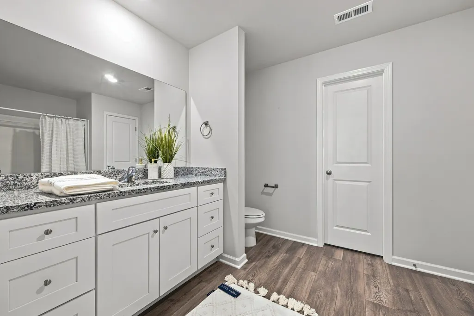
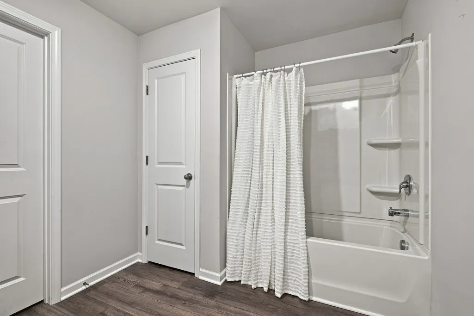
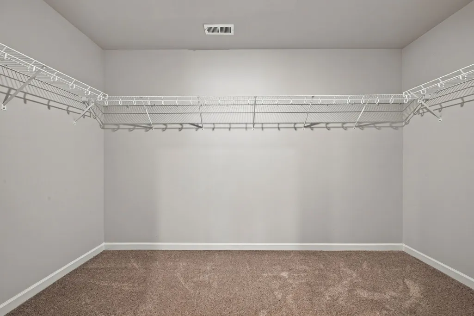
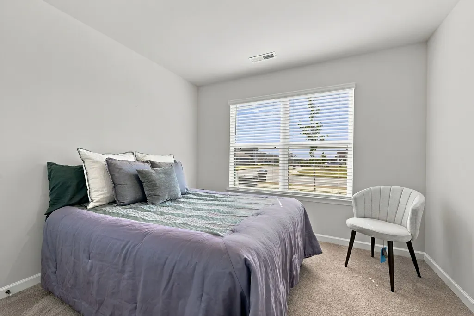
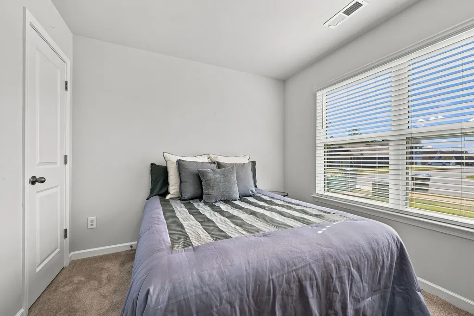
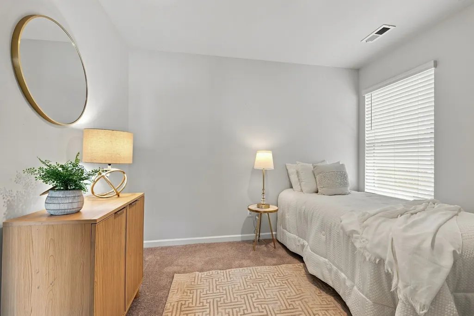
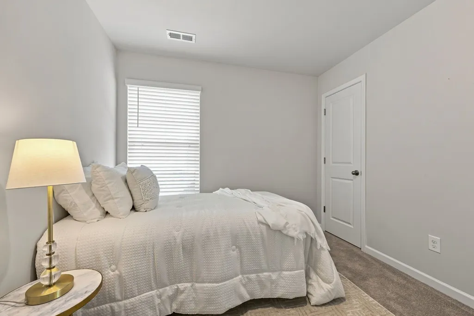
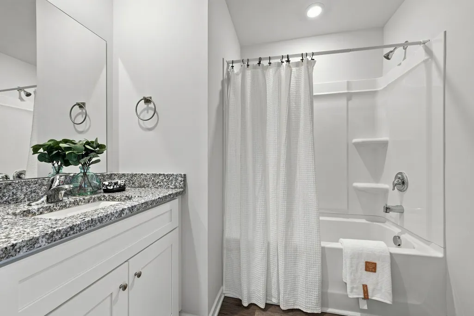
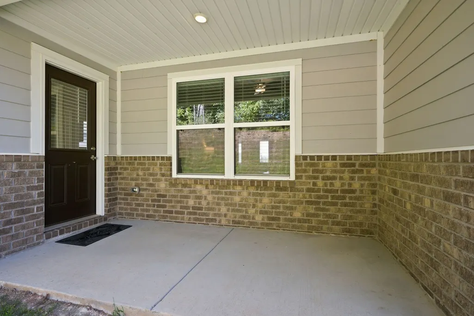
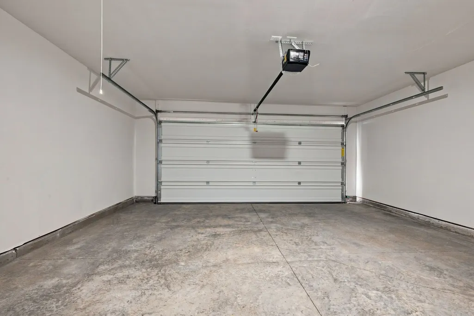
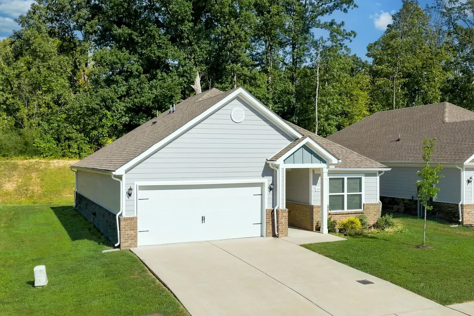
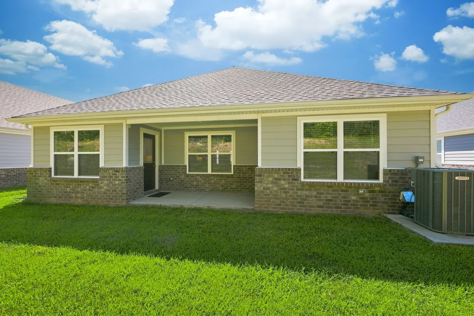
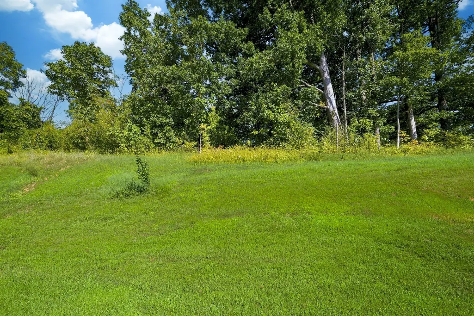
ABSOLUTELY ADORABLE HOME....100% MOVE-IN READY!!! ****The Ultimate Location for Convenience ****LARGE 2 CAR GARAGE****Concrete Driveway*Pristine Home Inside + Out*All One Level Living*Fabulous Open Concept Design*Statement Making Great Room w/ Cathedral Ceiling*Professionally Staged + Shows Like a Model Home*3 Beds + 2 Baths*100% LOANS AVAILABLE ON THIS HOME*Chef's Kitchen w/ Granite Island/Breakfast Bar*Upgraded Stainless Steel Appliances*Spacious + Private Primary Suite*Spa Worthy Bathroom*3 Bedrooms + 2 Full Baths*Spacious Room Sizes*Covered Patio/Outdoor Entertainment Area*Pride of Ownership is Apparent*PREMIUM LOT that does not back up to other homes*Upgraded Spray Foam Insulation in Walls + Attic for Lower Utility Bills*Energy Efficient Windows*New Gutter Guards 2024*On Trend Colors + Selections*Almost New Home*Low Maintenance Lifestyle + Yard w/ Established Landscaping*Small Monthly Hoa Fee*Approx. 5 Minutes to Charming + Historic Downtown Dickson*Pride of Ownership is Apparent*Newer Home Community*Small Monthly Hoa Fee*NEED BIGGER CITY LIFE??? Approx. 45 Minutes to Downtown Nashville w/ World Class Entertainment, Restaurants, Shopping, International Airport + More*No Tennessee State Income Tax*Dream Location for Nashville or Franklin Commuters w/ EASY ACCESS to I-40 & I-840*Hot Selling Location*COMCAST INTERNET
| Elementary School | Middle School | High School |
|---|---|---|
| Oakmont Elementary | Burns Middle School | Dickson County High School |
| Price History | |
|---|---|
| 8/21/2026 | Listed $339,900 |
General Features
| Living Area | 1352 |
|---|---|
| Sewer | Public Sewer |
| Heating | Central,Electric |
| Cooling | Ceiling Fan(s),Central Air,Electric |
| Utilities | Electricity Available,Water Available,Cable Connected |
| Possession | Negotiable |
| Roof | Asphalt |
| Appliances | Electric Oven,Electric Range,Dishwasher,Disposal,Ice Maker,Microwave,Refrigerator,Stainless Steel Appliance(s) |
| HOA Fee | 65 |
| Garage Spaces | 2 |
| Patio/Porch Features | Patio,Covered,Porch |
| Architectural Style | Traditional |
| Security Features | Carbon Monoxide Detector(s),Fire Alarm,Smoke Detector(s) |
| Construction Materials | Fiber Cement,Brick |
| Year Built | 2023 |
| Stories Count | 1 |
| Topography | Level |
| Levels | One |
| Property Subtype | Single Family Residence |
| HOA Fee 2 | 250 |
| Assoc Fee Paid Per | Monthly |
| County | Dickson County,TN |
| New Construction | No |
| Property Type | Residential |
| Association Amenities | Park,Trail(s) |
| Attached Garage | Yes |
| Energy Efficient | Windows,Thermostat |
| Subdivision Name | Autumnwood Phase I |
| Garage Y/N | Yes |
| Full Baths | 2 |
| Status | Active |
| Buyer Financing | Conventional,FHA,USDA,VA |
| Directions | FROM DOWNTOWN NASHVILLE: I-40 West to Dickson Exit 172..RIGHT on Hwy. 46 N...LEFT on Beasley...LEFT on Cowan Road...RIGHT on Autumn Way...LEFT on Autumnwood Dr...Home is on your LEFT. |
| High School | Dickson County High School |
| City | Dickson |
| Senior Community Y/N | No |
| Open Parking Spaces | 2 |
| Lot Size Units | Acres |
| HOA Fee 2 Frequency | One Time |
| Elementary School | Oakmont Elementary |
| Property Attached Y/N | No |
| Year Built Details | Approximate |
| Tax Annual Amount | 1947 |
| Middle/Junior High School | Burns Middle School |
| Building Area Units | Square Feet |
| Living Area Units | Square Feet |
| Standard Status | Active |
| Tax Lot | 148 |
Interior Features
| Interior Amenities | Air Filter,Ceiling Fan(s),Entrance Foyer,Extra Closets,High Ceilings,Open Floorplan,Pantry,Walk-In Closet(s),High Speed Internet |
|---|---|
| Basement | None |
| Flooring | Carpet,Luxury Vinyl |
| Air Conditioning Y/N | Yes |
| Heating Y/N | Yes |
| Above Grade Finished Area | 1352 |
| Laundry Features | Electric Dryer Hookup,Washer Hookup |
| Total Bedrooms | 3 |
| Main Level Bedrooms | 3 |
| Below Grade Finished Area Unit Type | Square Feet |
| LivingAreaSource | Assessor |
| Below Grade Finished Area Source | Assessor |
| Above Grade Finished Area Source | Assessor |
| Above Grade Finished Area Unit Type | Square Feet |
| Total Baths | 2 |
Exterior Features
| Parking Features | Garage Door Opener,Garage Faces Front,Concrete,Driveway |
|---|---|
| Lot Features | Level |
| Water Source | Public |
| Total Parking | 4 |
| Lot Size Area | 0.14 |
| Building Area Total | 1352 |
| Lot Size Acres | 0.14 |
| Lot Size Source | Assessor |
| Waterfront Y/N | No |
| Covered Spaces | 2 |
| Other Equipment | Air Purifier |
Amenities
- Foreclosure
- Views
- Short Sale
- New Construction
- Adult 55+
- Lease To Own
- No HOA Fees
- Furnished
- Primary On Main
- Air Conditioning
- Seller Finance
- Green
- Fixer Upper
- Horse
- Golf
- Fireplace
- Deck
- Garage
- Basement
- Pool
Property vs Single Family Average in 37055
Price
Taxes
Year Built
Visits
 The data relating to real estate for sale on this web site comes in part from the Internet Data Exchange Program of RealTracs Solutions as distributed by MLS Grid. Real estate listings held by brokerage firms other than Parks Auction and Realty are marked with the Internet Data Exchange Program logo or thumbnail logo and detailed information about them includes the name of the listing brokers.
