
Price Reduction - Seller Financing
Address
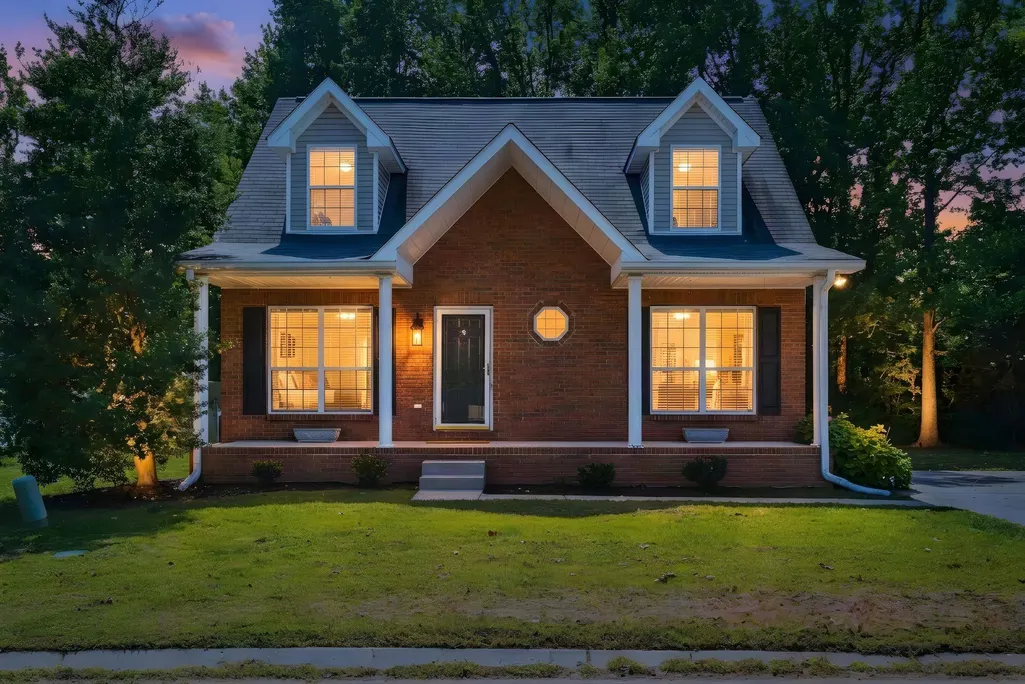
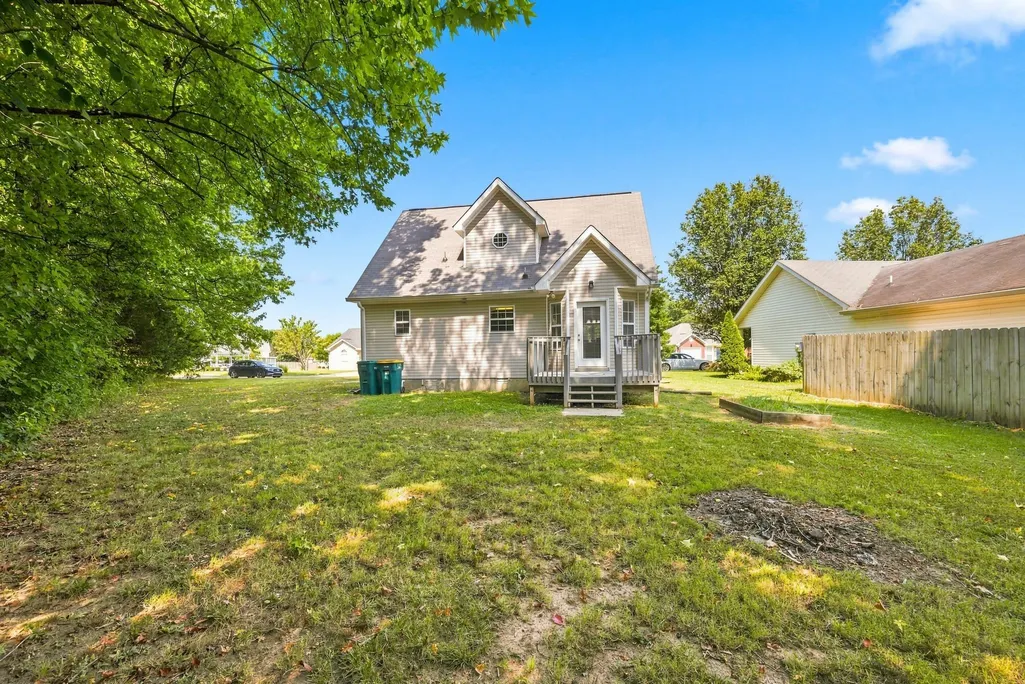
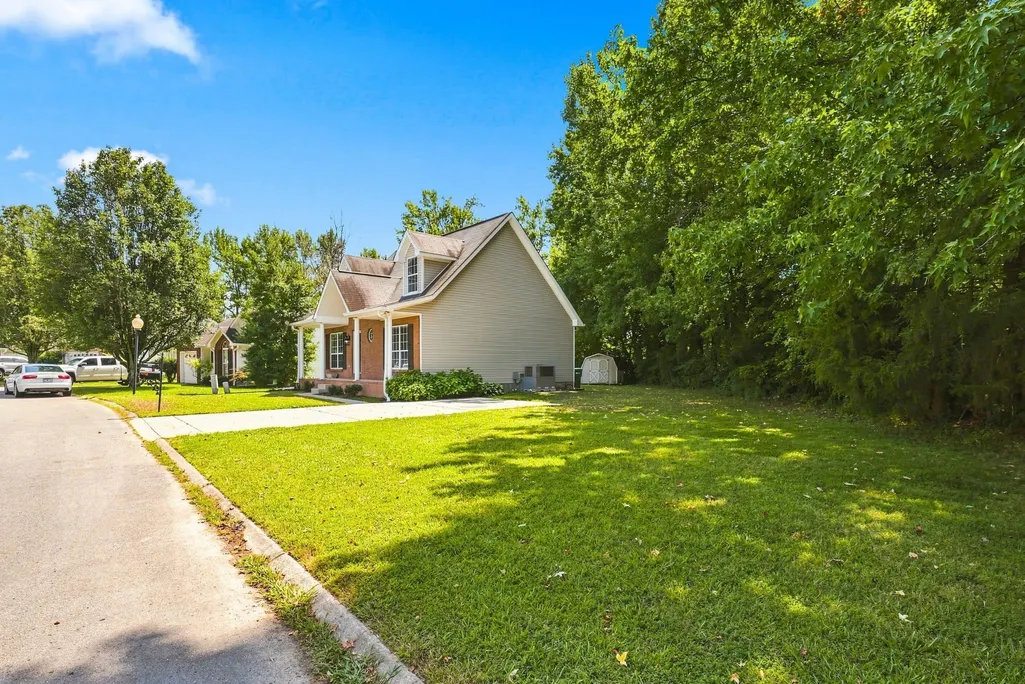
102 Westchester Dr, White House, TN
Price
$ 348,000
Property Attributes
- MLS#3525524
- TypeSingle Family
- Listing Status Active
- CountyROBERTSON
- CityWhite House
- NeighborhoodHampton Village Phase One
- Zip37188
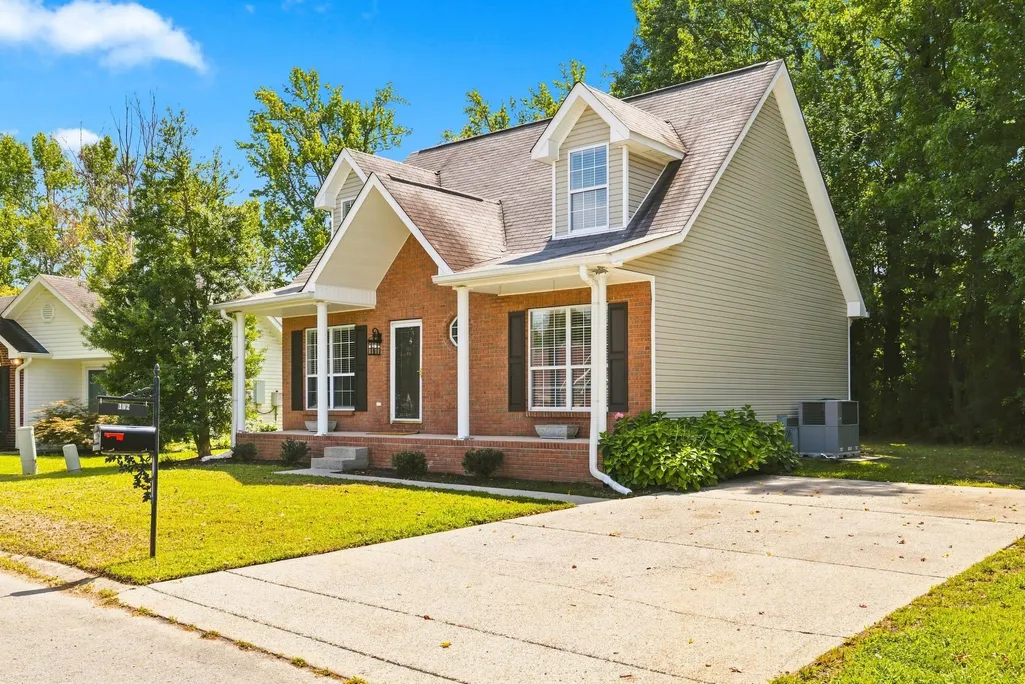
- StyleCape Cod
- Year Built2003
- Taxes$ 1826
- Price$ 348,000
- Bedrooms3
- Full Bathrooms2
- Half Bathrooms0
- Sqr Footage1457
- Lot Size0.19 Acres
Data Source:
Listing courtesy of RealTracs MLS as distributed by MLS GRID
Property Description
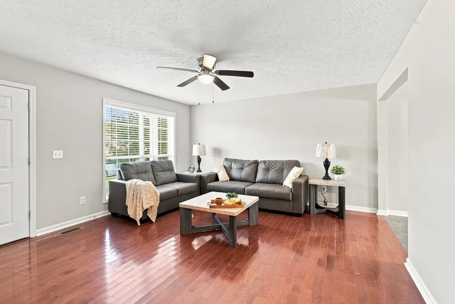
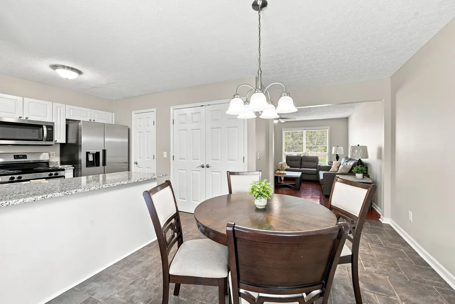
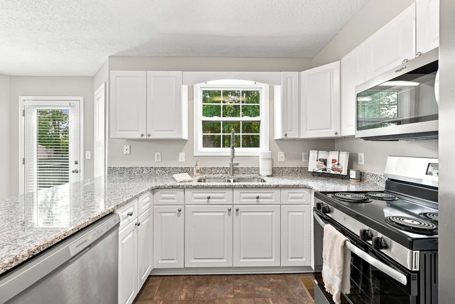
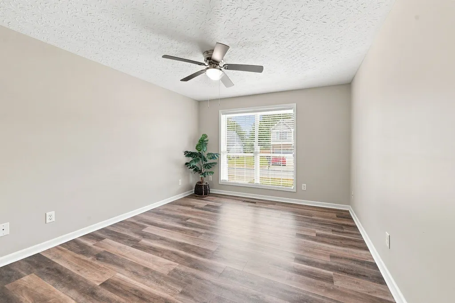
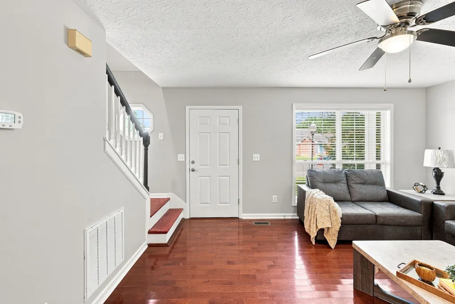
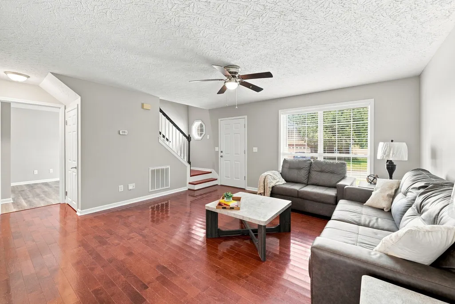
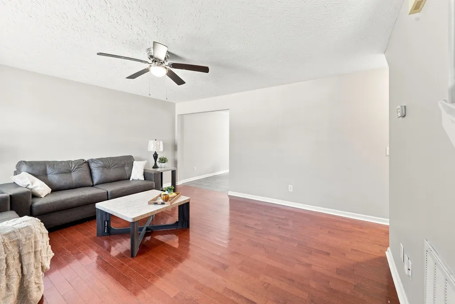
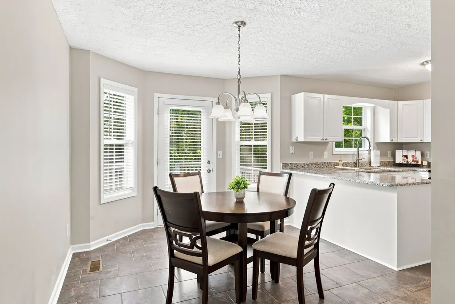
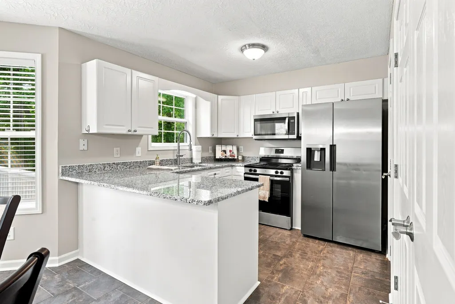
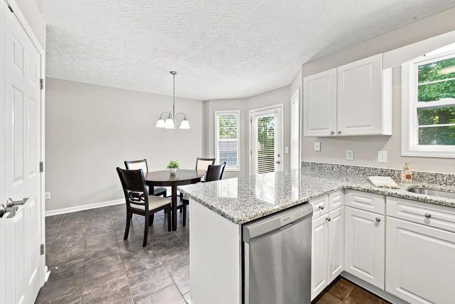
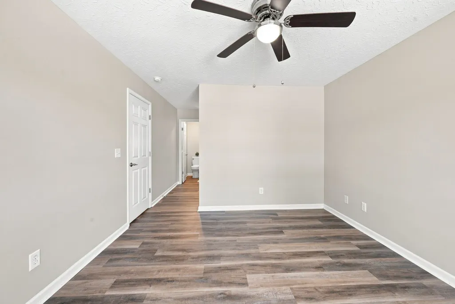
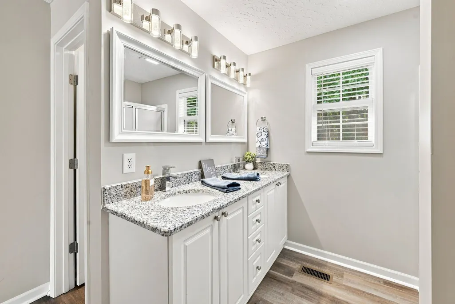
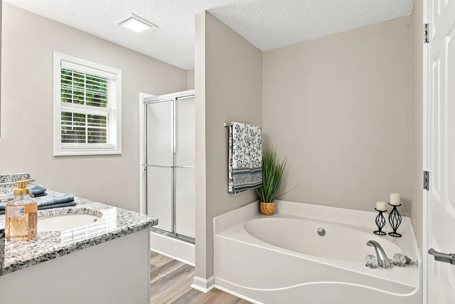
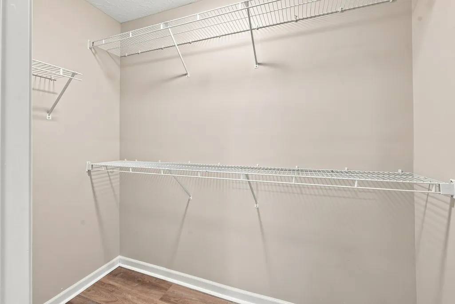
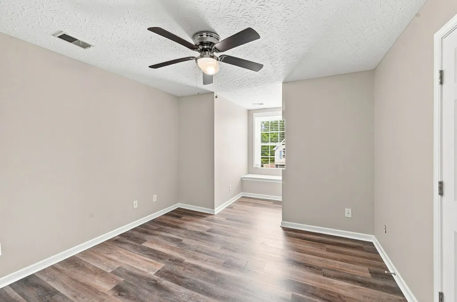
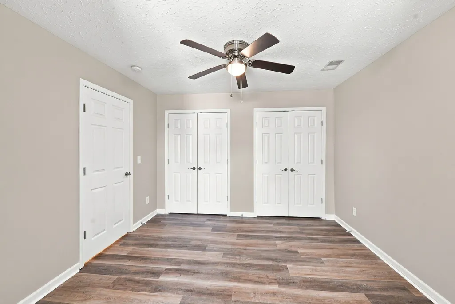
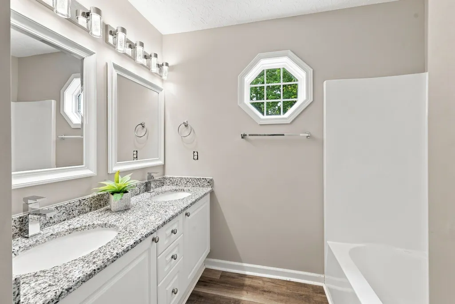
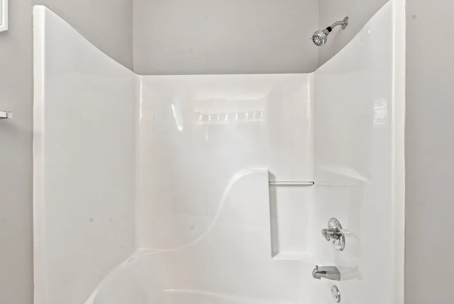
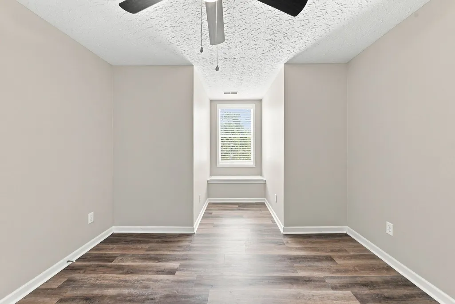
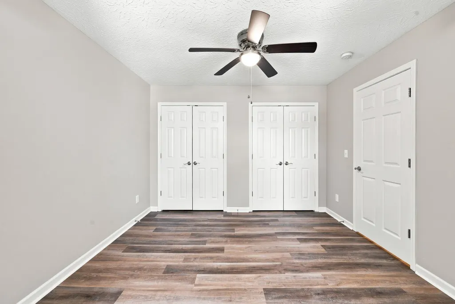
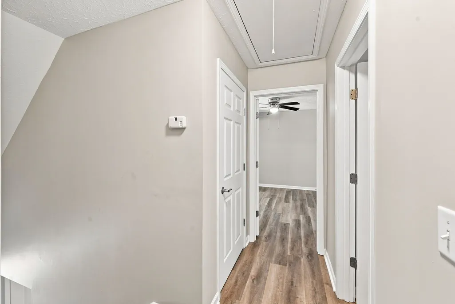
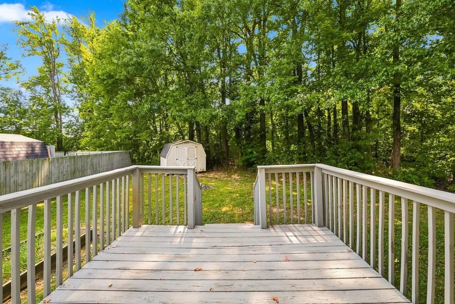
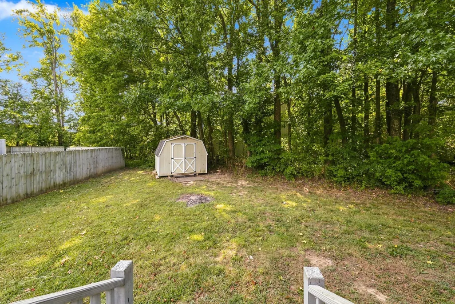
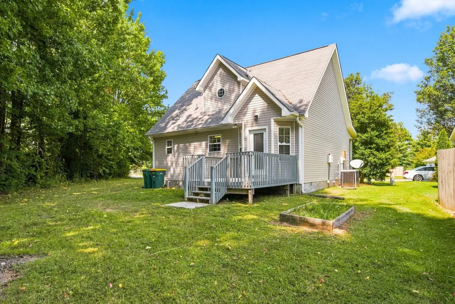
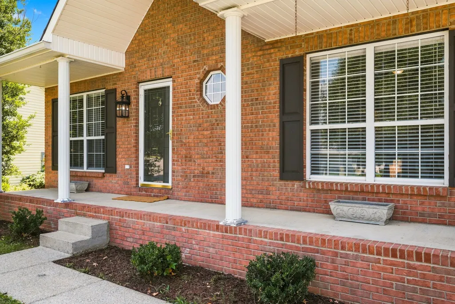
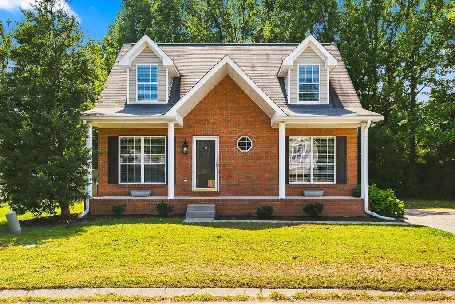
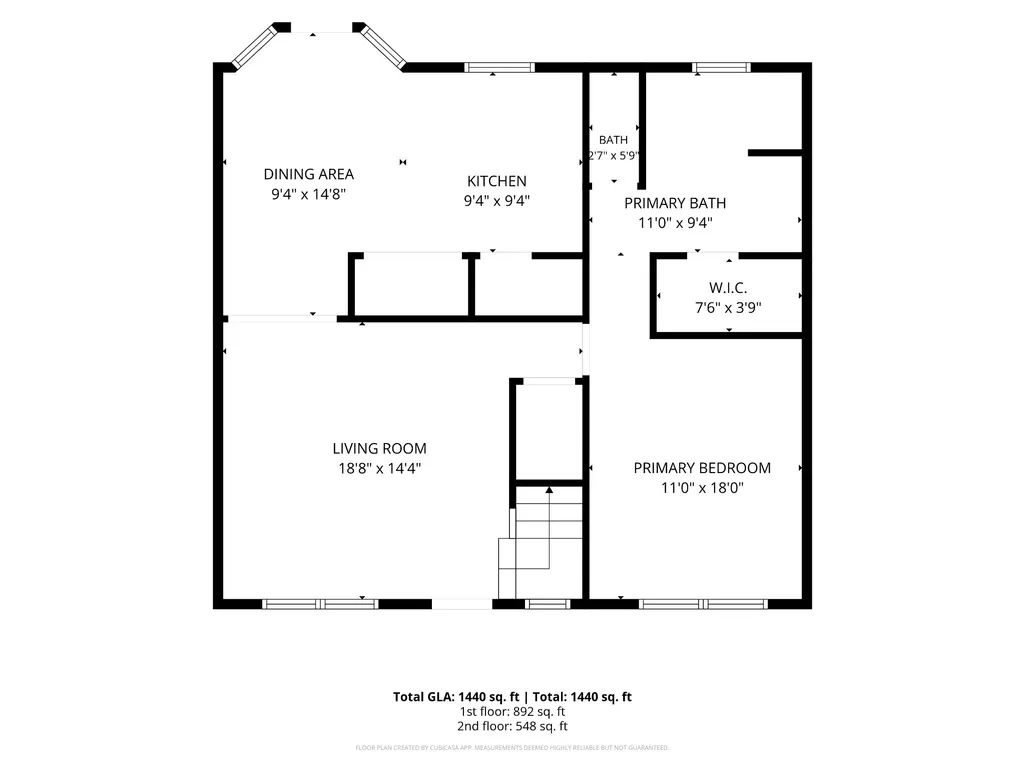
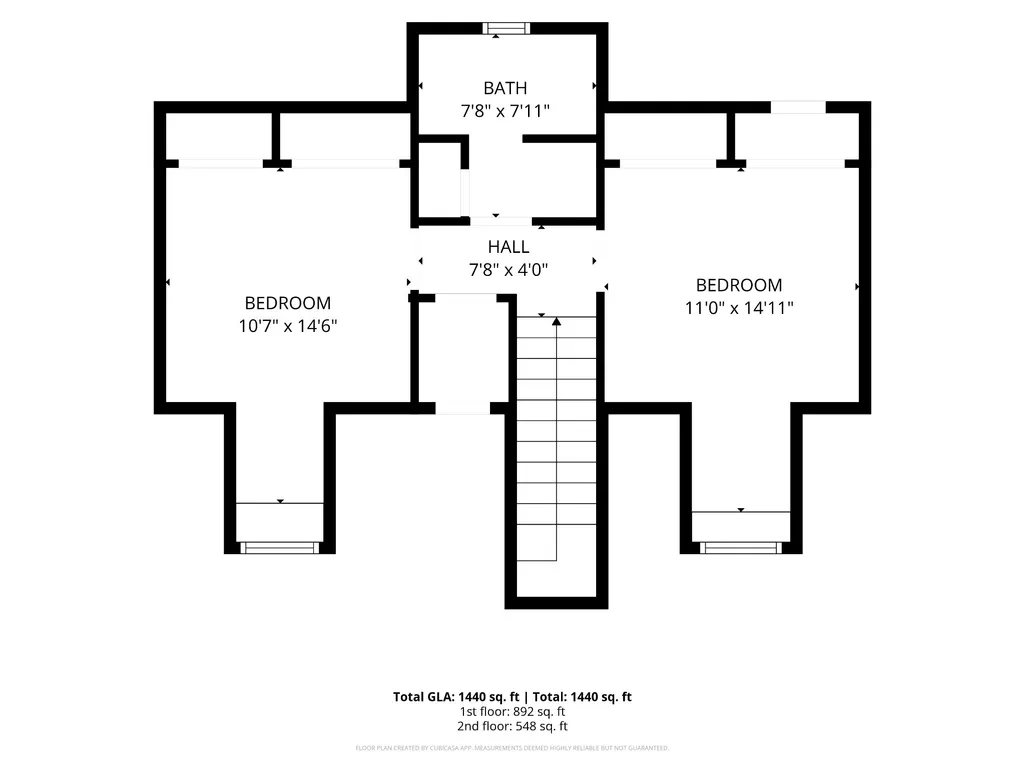
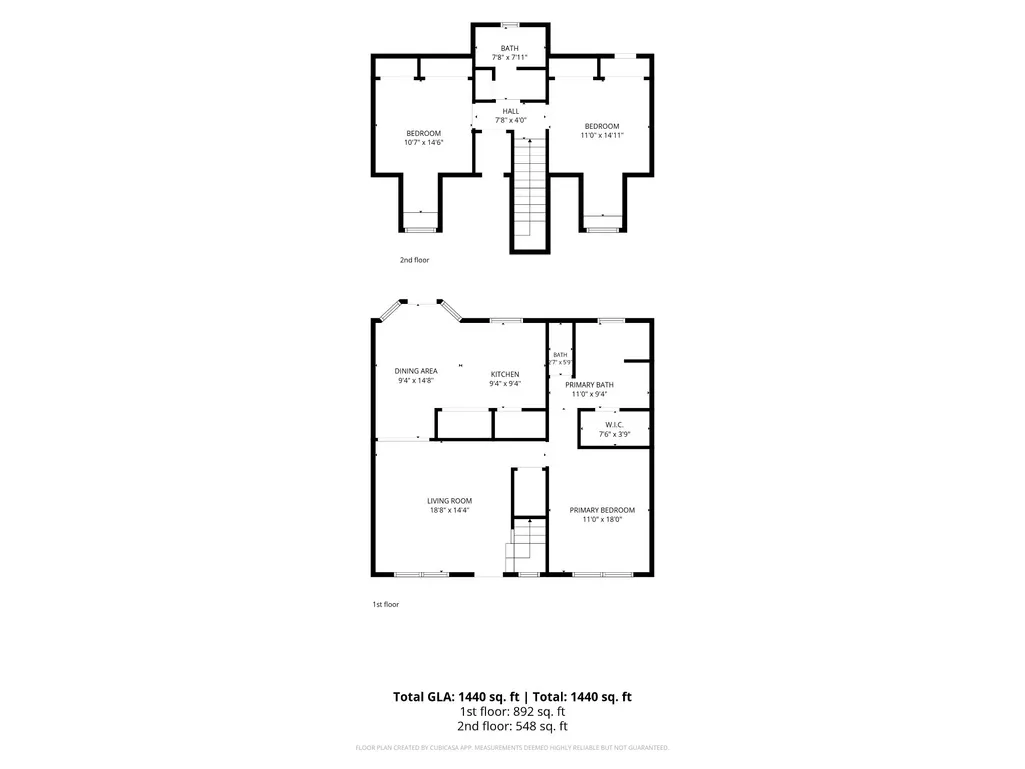
OWNER FINANCING AVAILABLE with 20% down, subject to acceptable terms and seller approval. Tucked into Hampton Village on the Robertson County side of White House, this freshly renovated 3 bedroom, 2 bath Cape Cod feels warm, inviting and truly move-in ready. The entire interior has been freshly painted, with new LVP throughout much of the home, beautiful hardwood in the living room and newly installed hardwood stairs. Every window has 2" faux wood blinds and screens. The main-level primary suite features a walk-in closet, soaking tub, separate shower and double vanities. Upstairs, both bedrooms offer generous double closets, plus additional storage and attic access. The refreshed kitchen features granite countertops, updated lighting and plumbing fixtures, new range, dishwasher and microwave vented outside, plus refrigerator. A French door from the breakfast nook opens to the back deck for easy outdoor dining and entertaining. Both baths have granite countertops, double vanities, updated lighting and mirrors, new toilets and exhaust fans. This all-electric home also offers a new water heater, upstairs HVAC replaced in 2025, main-level HVAC replaced in 2017, encapsulated crawlspace, new gutter guards and a back deck painted in 2025. Storage shed remains. Hampton Village has fewer than 100 homes, low HOA dues of just $321 annually and a neighborhood park with gazebo, little library, children's area and basketball court. Convenient to shopping, dining and I-65, with Robertson County schools. Schedule your showing today!
| Elementary School | Middle School | High School |
|---|---|---|
| Robert F. Woodall Elementary | White House Heritage Elementary School | White House Heritage High School |
| Price History | |
|---|---|
| 8/24/2026 | Listed $349,900 |
| 9/9/2026 | 1$348,000 |
General Features
| Living Area | 1457 |
|---|---|
| Sewer | Public Sewer |
| Heating | Central,Electric |
| Cooling | Ceiling Fan(s),Central Air,Electric |
| Utilities | Electricity Available,Water Available |
| Possession | Negotiable |
| Roof | Asphalt |
| Appliances | Electric Range,Dishwasher,Microwave,Refrigerator,Stainless Steel Appliance(s) |
| HOA Fee | 321 |
| Association Fee Includes | Maintenance Grounds |
| Patio/Porch Features | Porch,Covered,Deck |
| Architectural Style | Cape Cod |
| Security Features | Smoke Detector(s) |
| Construction Materials | Brick,Vinyl Siding |
| Pets Allowed | Yes |
| Year Built | 2003 |
| Stories Count | 2 |
| Levels | Two |
| Property Subtype | Single Family Residence |
| Assoc Fee Paid Per | Annually |
| County | Robertson County,TN |
| New Construction | No |
| Property Type | Residential |
| Attached Garage | No |
| Energy Efficient | Doors |
| Subdivision Name | Hampton Village Phase One |
| Garage Y/N | No |
| Full Baths | 2 |
| Status | Active |
| Buyer Financing | Conventional,FHA,Seller Financing,USDA,VA |
| Directions | I65N to Exit 108 (White House),merge RIGHT onto Hwy 76,turn RIGHT on Sage Rd,turn LEFT into Hampton Village,Turn RIGHT and house is on immediate right. |
| High School | White House Heritage High School |
| City | White House |
| Senior Community Y/N | No |
| Open Parking Spaces | 4 |
| Lot Size Units | Acres |
| Elementary School | Robert F. Woodall Elementary |
| Property Attached Y/N | No |
| Year Built Details | Existing |
| Tax Annual Amount | 1826 |
| Middle/Junior High School | White House Heritage Elementary School |
| Building Area Units | Square Feet |
| Living Area Units | Square Feet |
| Standard Status | Active |
| Tax Lot | 30 |
Interior Features
| Interior Amenities | Ceiling Fan(s),Extra Closets,Pantry,Redecorated,Walk-In Closet(s) |
|---|---|
| Basement | Crawl Space |
| Flooring | Wood,Luxury Vinyl,Tile |
| Air Conditioning Y/N | Yes |
| Heating Y/N | Yes |
| Above Grade Finished Area | 1457 |
| Laundry Features | Electric Dryer Hookup,Washer Hookup |
| Total Bedrooms | 3 |
| Main Level Bedrooms | 1 |
| Below Grade Finished Area Unit Type | Square Feet |
| LivingAreaSource | Other |
| Below Grade Finished Area Source | Other |
| Above Grade Finished Area Source | Other |
| Above Grade Finished Area Unit Type | Square Feet |
| Total Baths | 2 |
Exterior Features
| Parking Features | Concrete,Driveway |
|---|---|
| Water Source | Private |
| Total Parking | 4 |
| Lot Size Area | 0.19 |
| Building Area Total | 1457 |
| Lot Dimensions | 130.83X132.58 IRR |
| Lot Size Acres | 0.19 |
| Lot Size Source | Calculated from Plat |
| Waterfront Y/N | No |
Amenities
- Foreclosure
- Views
- Short Sale
- New Construction
- Adult 55+
- Lease To Own
- No HOA Fees
- Furnished
- Primary On Main
- Air Conditioning
- Seller Finance
- Green
- Fixer Upper
- Horse
- Golf
- Fireplace
- Deck
- Garage
- Basement
- Pool
Property vs Single Family Average in 37188
Price
Taxes
Year Built
Visits
 The data relating to real estate for sale on this web site comes in part from the Internet Data Exchange Program of RealTracs Solutions as distributed by MLS Grid. Real estate listings held by brokerage firms other than Parks Auction and Realty are marked with the Internet Data Exchange Program logo or thumbnail logo and detailed information about them includes the name of the listing brokers.
