
Views
Address
130 Newbury Dr, White House, TN
Price
$ 615,000
Property Attributes
- MLS#3529062
- TypeSingle Family
- Listing Status Active
- CountySUMNER
- CityWhite House
- NeighborhoodReserve At Palmers Crossing
- Zip37188
- StyleTraditional
- Year Built2021
- Taxes$ 3074
- Price$ 615,000
- Bedrooms4
- Full Bathrooms3
- Half Bathrooms1
- Sqr Footage2553
- Lot Size0.17 Acres
Data Source:
Listing courtesy of RealTracs MLS as distributed by MLS GRID
Property Description
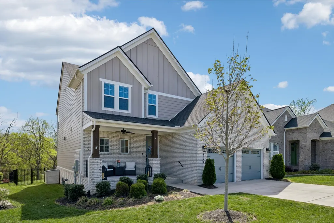
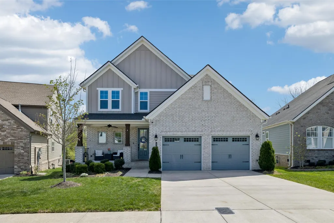
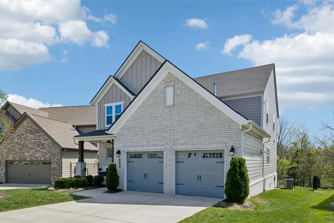
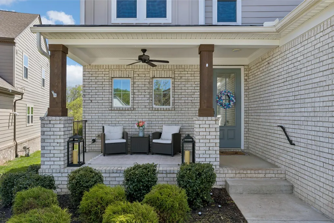
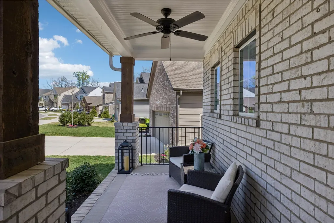
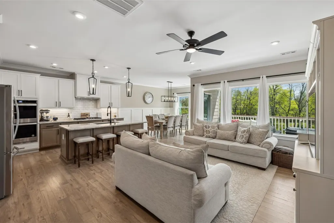
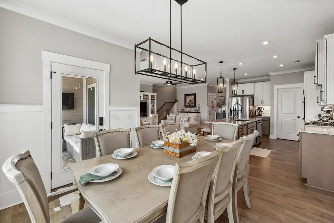
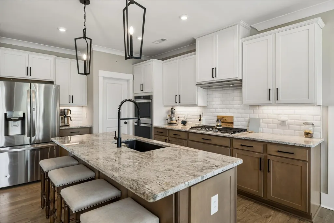
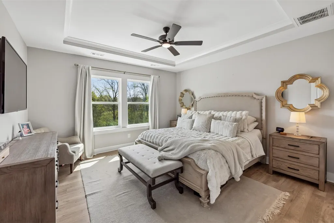
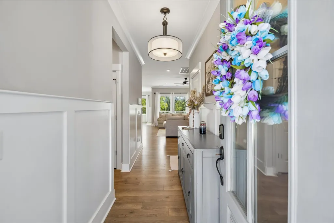
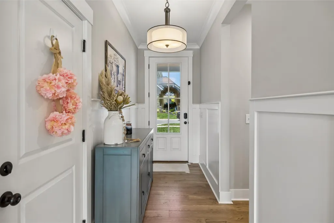
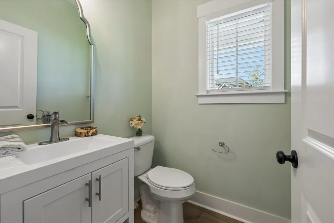
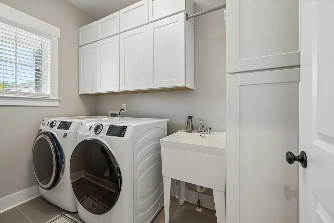
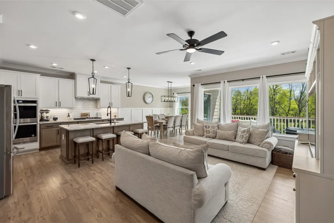
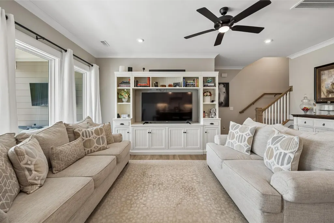
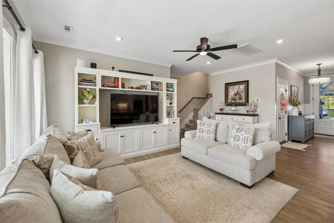
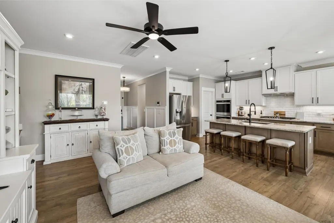
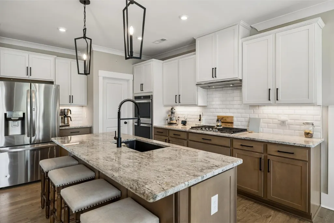
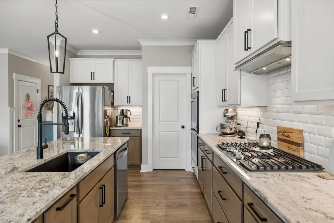
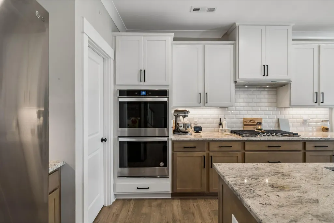
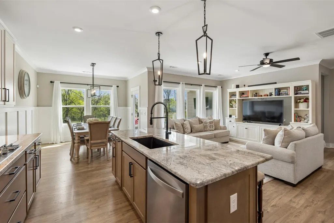
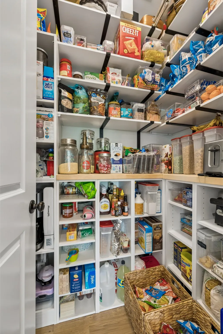
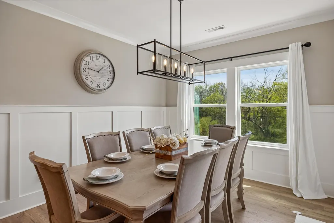
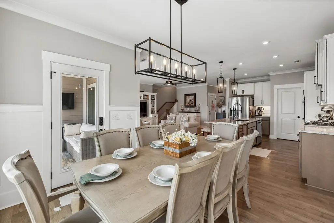
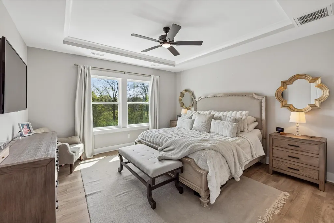
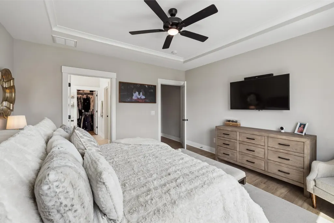
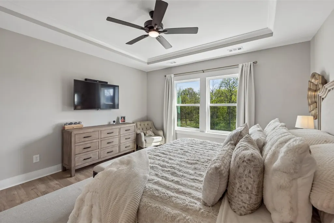
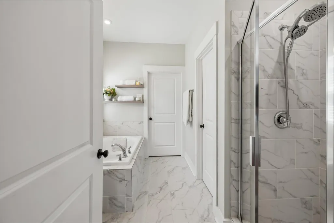
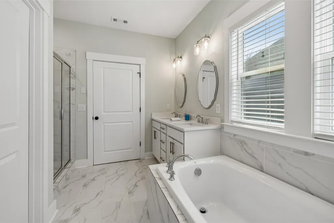
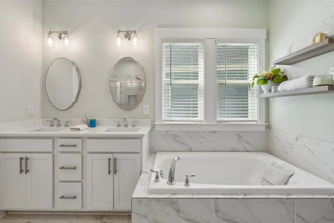
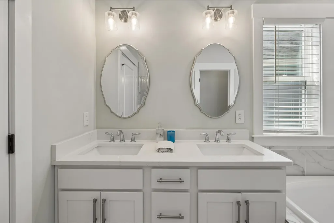
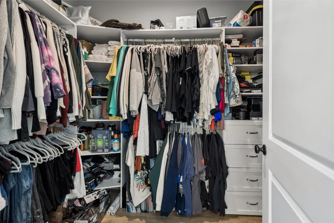
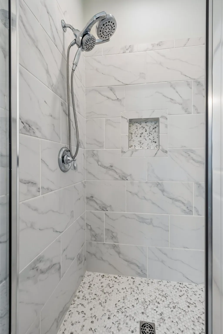
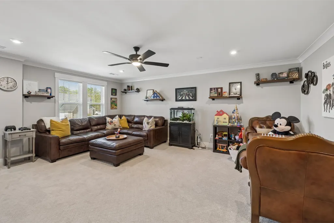
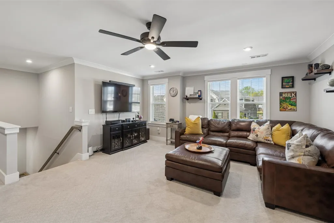
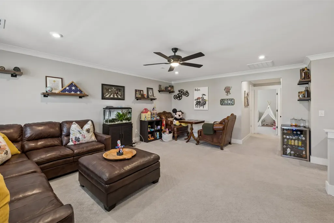
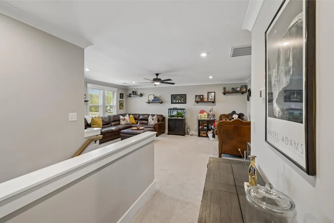
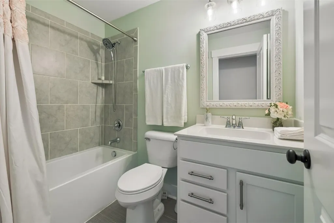
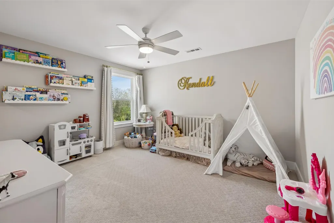
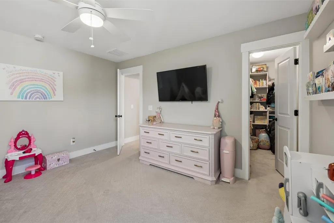
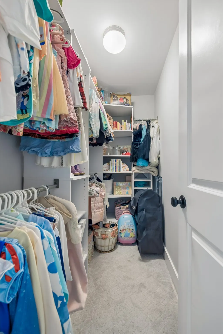
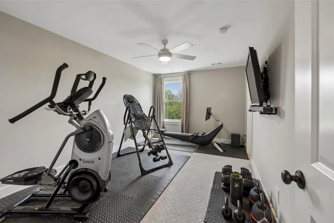
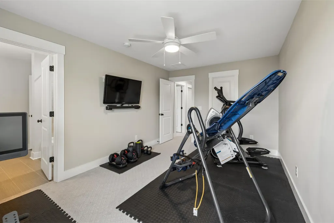
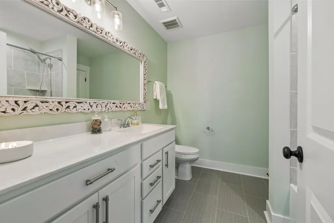
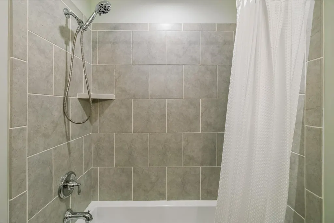
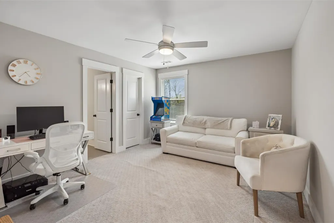
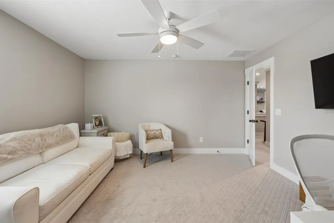
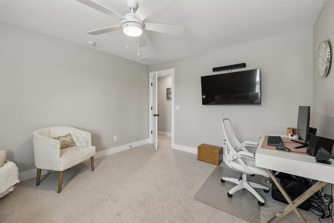
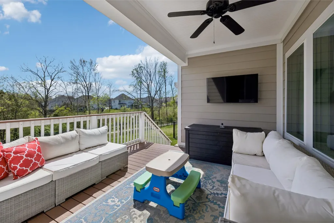
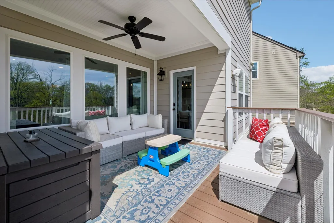
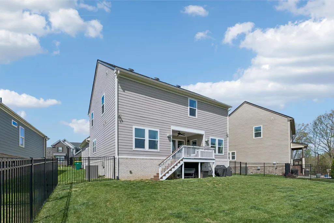
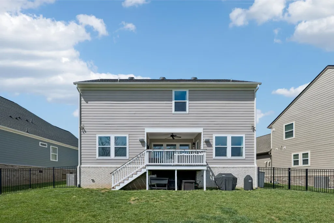
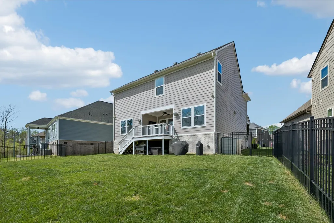
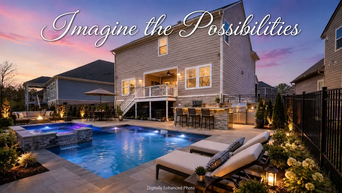
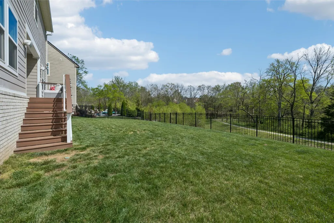
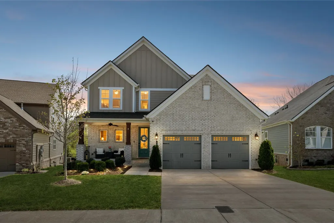
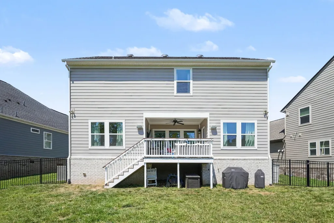
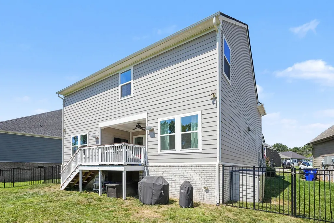
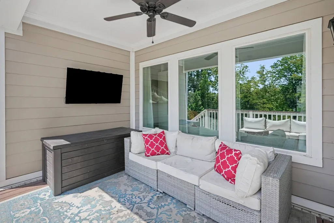
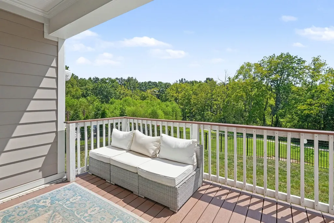
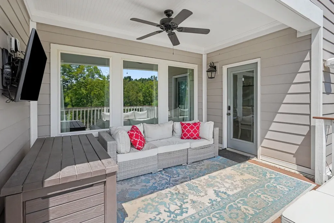
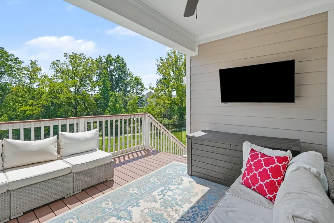
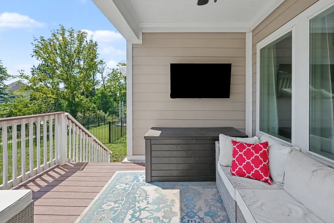
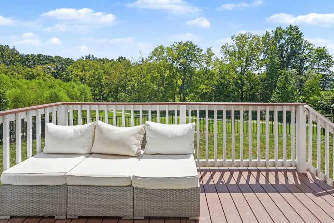
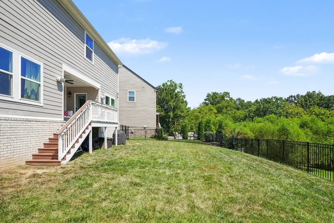
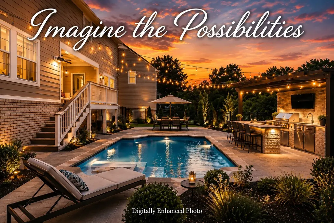
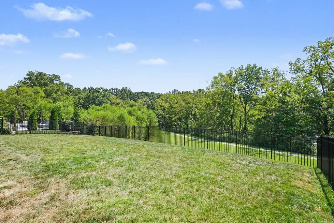
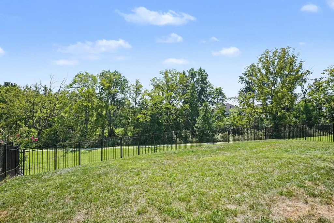
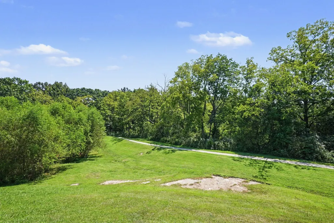
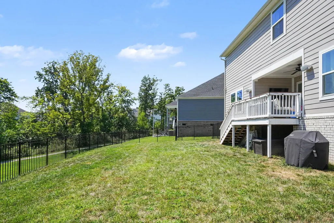
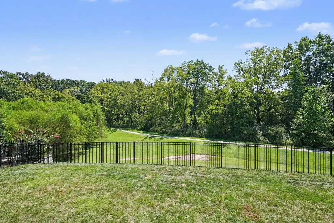
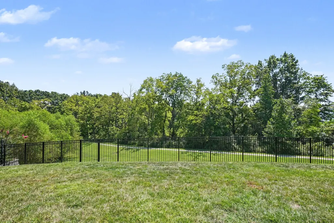
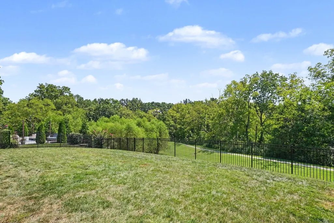
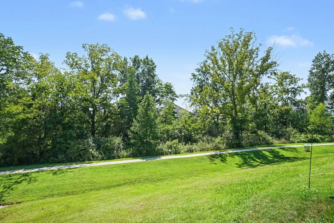
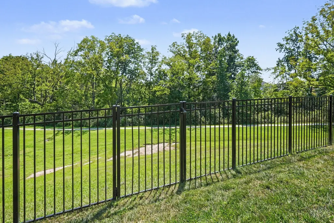
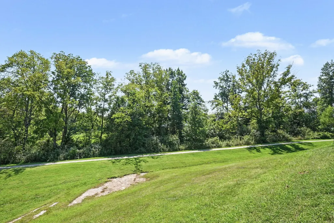
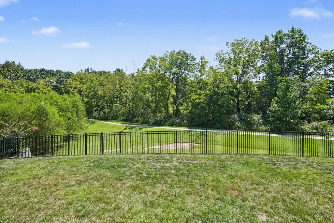
There are houses you tour. And then there are houses that have you mentally arranging the furniture before you’ve made it back to the car. 130 Newbury Drive is the latter. Built in 2021, this 4-bedroom, 3.5-bath home offers 2,553 square feet of the things buyers wish they’d thought to ask for. The open floor plan draws you into a gourmet kitchen with a true double oven, gourmet cooktop, upgraded appliances, 42-inch cabinetry and a custom walk-in pantry complete with an electrical outlet, because the toaster doesn’t need to be part of the décor. Upstairs, the oversized loft is waiting for its calling. Movie theater? Game room? Sunday football headquarters? It’s already prewired for an in-home theater system, so choose wisely. The master suite is decidedly more grown-up: vaulted ceiling, ceiling fan and a spa-like bath with soaking tub, upgraded tile and the sort of atmosphere that makes closing the door behind you feel like checking into a very good hotel. Custom closet organizers, upgraded carpet, fully tiled showers and an oversized utility room prove the practical details weren’t forgotten. But sooner or later, you’ll find yourself outside. An extended Trex deck overlooks a scenic greenway and walking trails with no rear neighbors. Just open views, privacy and the realization that morning coffee tastes considerably better when you’re not staring into someone else’s kitchen. You could build new and spend the next few years adding all the things this house already has. Or you could simply move in and start enjoying them.
| Elementary School | Middle School | High School |
|---|---|---|
| Harold B. Williams Elementary School | White House Middle School | White House High School |
| Price History | |
|---|---|
| 8/29/2026 | Listed $615,000 |
General Features
| Living Area | 2553 |
|---|---|
| Sewer | Public Sewer |
| Heating | Central,Natural Gas |
| Cooling | Central Air,Electric |
| Utilities | Electricity Available,Natural Gas Available,Water Available |
| Possession | Immediate |
| Roof | Shingle |
| Appliances | Built-In Electric Oven,Cooktop,Gas Range,Dishwasher,Refrigerator |
| HOA Fee | 70 |
| Garage Spaces | 2 |
| Association Fee Includes | Maintenance Grounds |
| Patio/Porch Features | Deck,Covered,Patio |
| Architectural Style | Traditional |
| Construction Materials | Frame,Hardboard Siding,Brick |
| Pets Allowed | Call |
| Year Built | 2021 |
| Stories Count | 2 |
| Topography | Rolling Slope |
| Levels | Two |
| Property Subtype | Single Family Residence |
| Assoc Fee Paid Per | Monthly |
| County | Sumner County,TN |
| New Construction | No |
| Property Type | Residential |
| Attached Garage | Yes |
| Energy Efficient | Doors,Water Heater |
| Subdivision Name | Reserve At Palmers Crossing |
| Garage Y/N | Yes |
| Full Baths | 3 |
| Status | Active |
| Directions | From Nashville,take I-65 North toward White House. Take Exit 108 and turn right onto TN-76 East. Continue to N. Palmers Chapel Road and turn right. Enter the Palmers Crossing community and follow to |
| High School | White House High School |
| City | White House |
| Senior Community Y/N | No |
| Open Parking Spaces | 2 |
| Lot Size Units | Acres |
| Carport Y/N | No |
| Elementary School | Harold B. Williams Elementary School |
| Property Attached Y/N | Yes |
| Year Built Details | Existing |
| Tax Annual Amount | 3074 |
| Middle/Junior High School | White House Middle School |
| Building Area Units | Square Feet |
| Living Area Units | Square Feet |
| Standard Status | Active |
Interior Features
| Interior Amenities | Ceiling Fan(s),Walk-In Closet(s) |
|---|---|
| Basement | Crawl Space |
| Flooring | Carpet,Laminate,Tile |
| Common Walls | End Unit |
| Air Conditioning Y/N | Yes |
| Heating Y/N | Yes |
| Above Grade Finished Area | 2553 |
| Half Baths | 1 |
| Total Bedrooms | 4 |
| Main Level Bedrooms | 1 |
| Below Grade Finished Area Unit Type | Square Feet |
| LivingAreaSource | Assessor |
| Below Grade Finished Area Source | Assessor |
| Above Grade Finished Area Source | Assessor |
| Above Grade Finished Area Unit Type | Square Feet |
| Total Baths | 4 |
Exterior Features
| Parking Features | Garage Door Opener,Garage Faces Front,Concrete,Driveway |
|---|---|
| Lot Features | Rolling Slope |
| Water Source | Public |
| Total Parking | 4 |
| Lot Size Area | 0.17 |
| Building Area Total | 2553 |
| Lot Size Acres | 0.17 |
| Lot Size Source | Assessor |
| Waterfront Y/N | No |
| Covered Spaces | 2 |
Amenities
- Foreclosure
- Views
- Short Sale
- New Construction
- Adult 55+
- Lease To Own
- No HOA Fees
- Furnished
- Primary On Main
- Air Conditioning
- Seller Finance
- Green
- Fixer Upper
- Horse
- Golf
- Fireplace
- Deck
- Garage
- Basement
- Pool
Property vs Single Family Average in 37188
Price
Taxes
Year Built
Visits
 The data relating to real estate for sale on this web site comes in part from the Internet Data Exchange Program of RealTracs Solutions as distributed by MLS Grid. Real estate listings held by brokerage firms other than Parks Auction and Realty are marked with the Internet Data Exchange Program logo or thumbnail logo and detailed information about them includes the name of the listing brokers.
