
Views
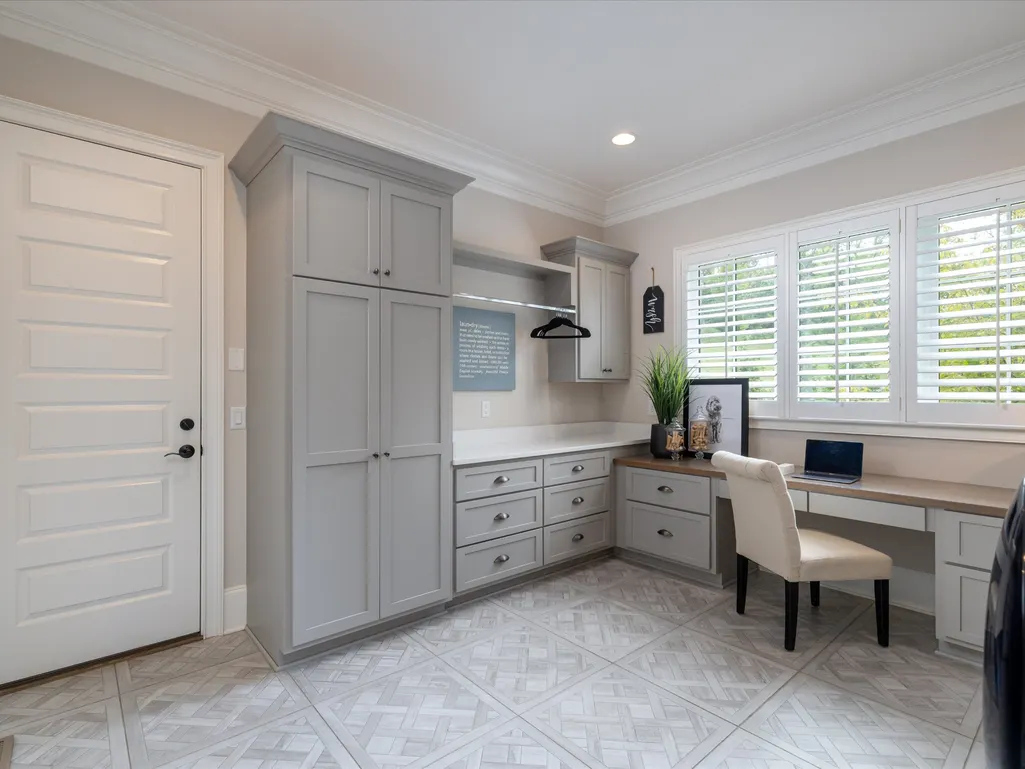
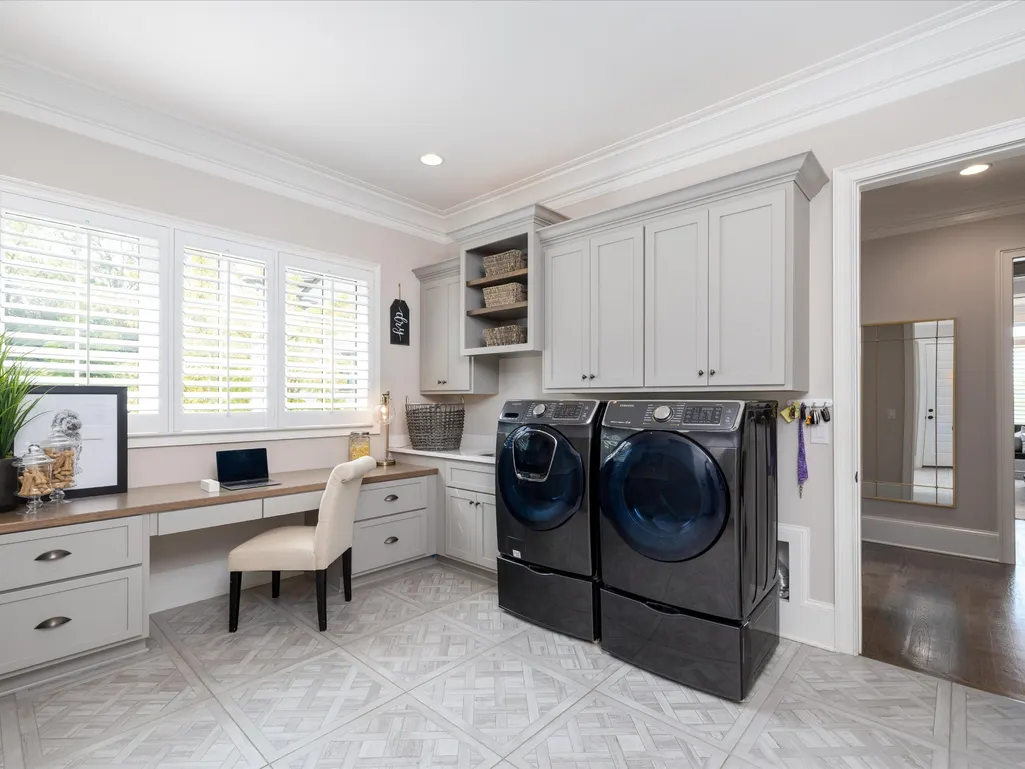
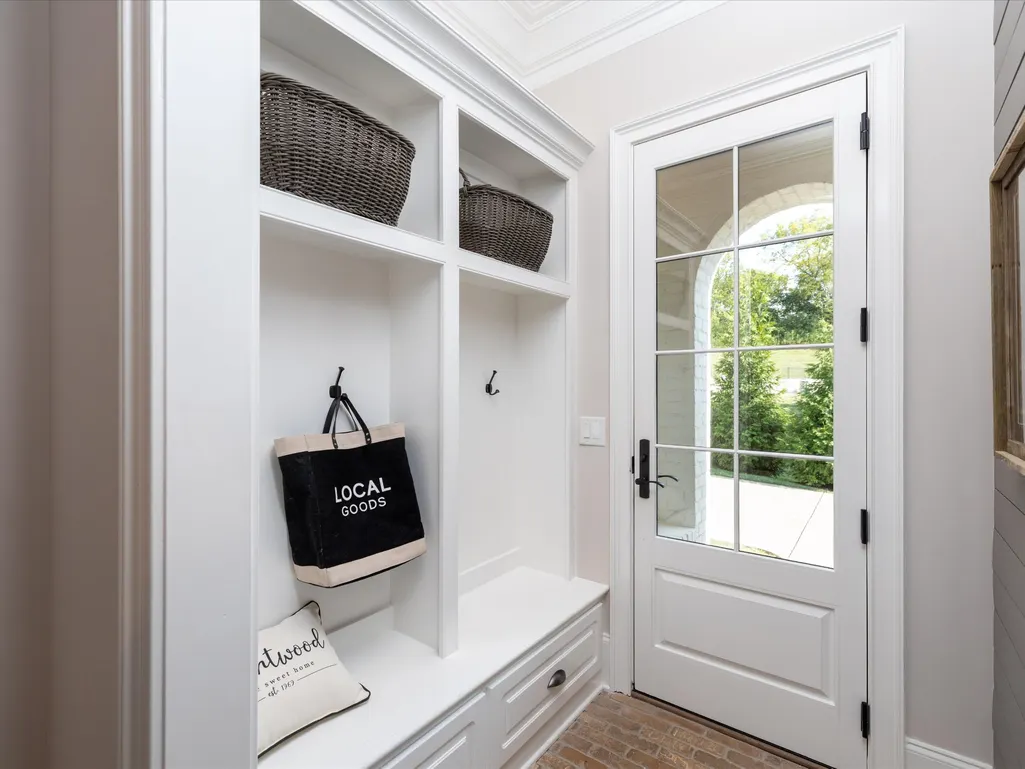
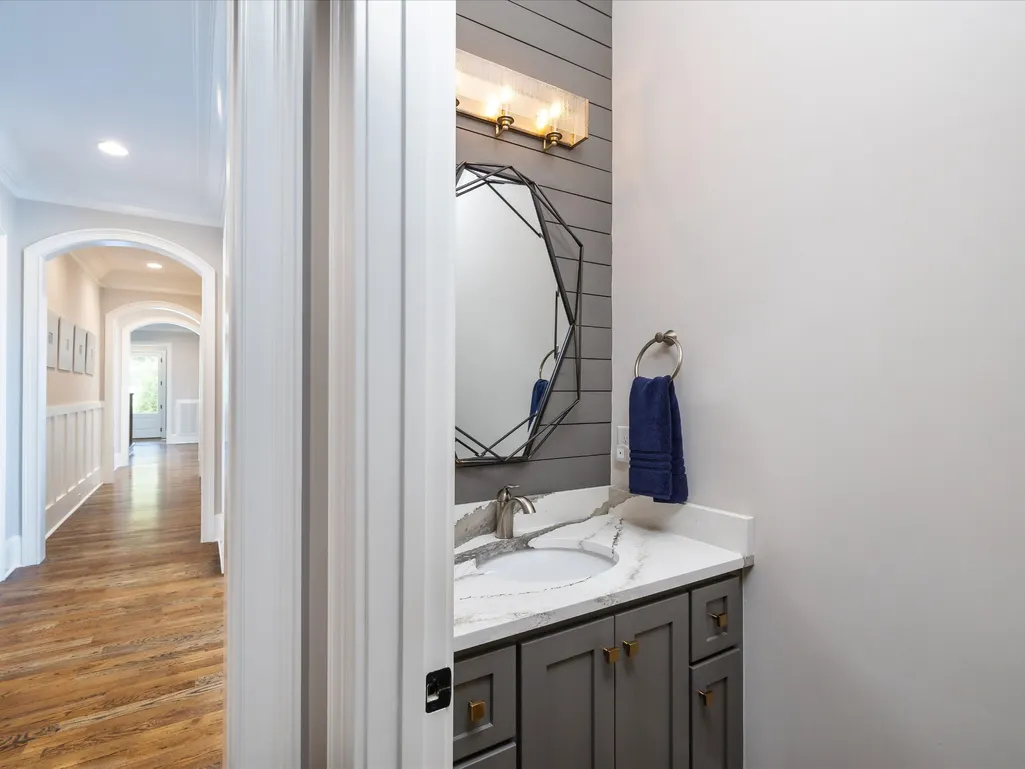
Address
9266 Berwyn Ct, Brentwood, TN
Price
$ 3,989,000
Property Attributes
- MLS#3542457
- TypeSingle Family
- Listing Status Active
- CountyWILLIAMSON
- CityBrentwood
- NeighborhoodWitherspoon Sec6
- Zip37027
- Style
- Year Built2020
- Taxes$ 12443
- Price$ 3,989,000
- Bedrooms5
- Full Bathrooms6
- Half Bathrooms2
- Sqr Footage7153
- Lot Size1.03 Acres
Data Source:
Listing courtesy of RealTracs MLS as distributed by MLS GRID
Property Description
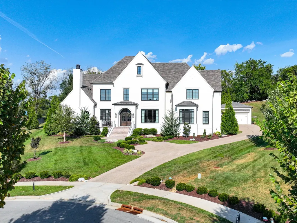
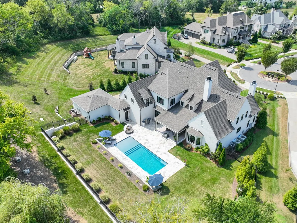
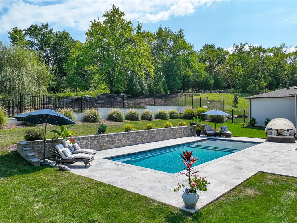
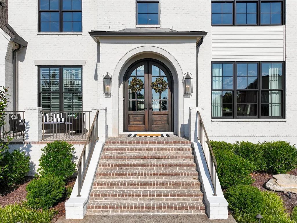
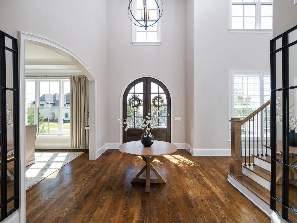
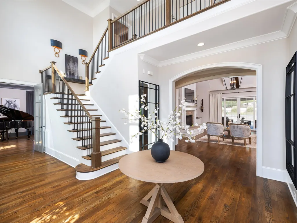
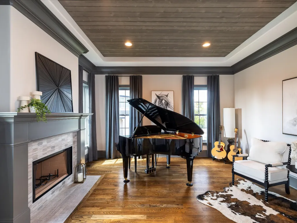
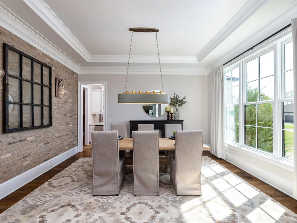
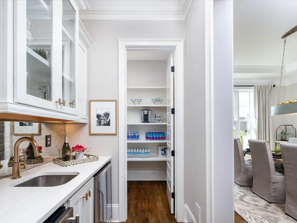
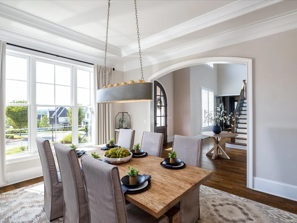
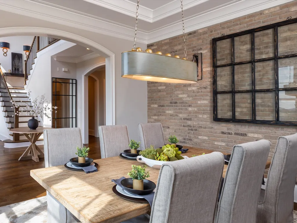
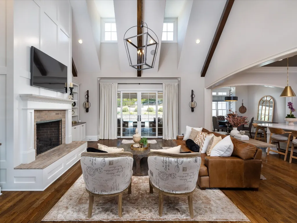
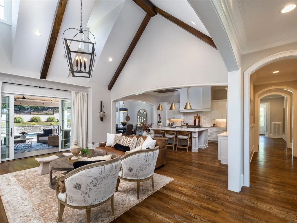
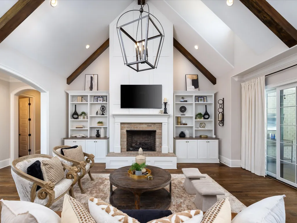
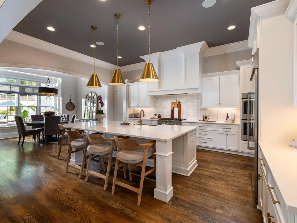
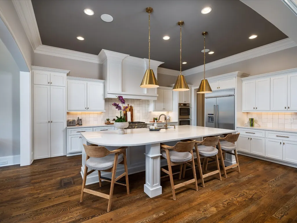
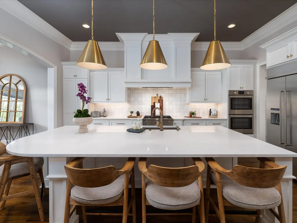
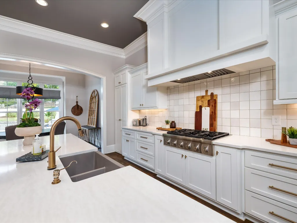
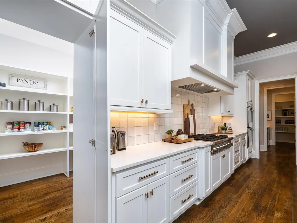
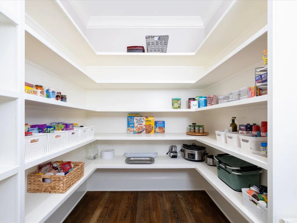
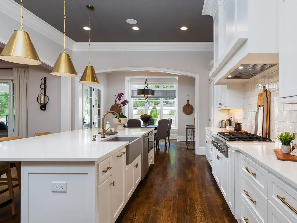
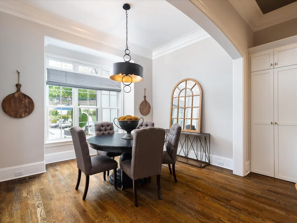
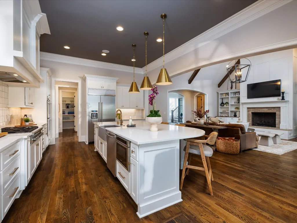
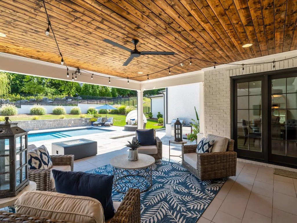
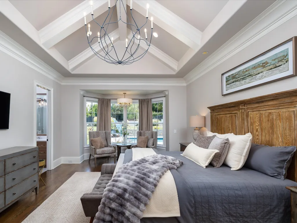
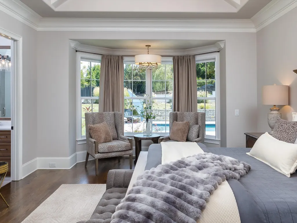
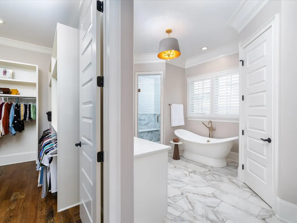
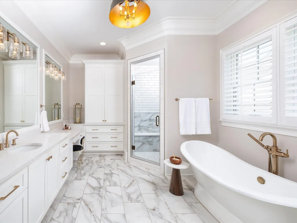
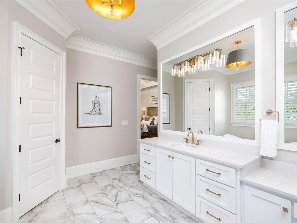
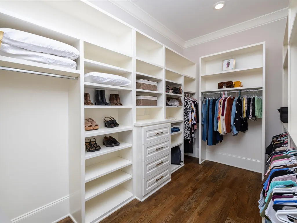
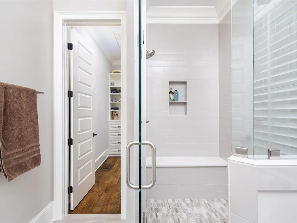
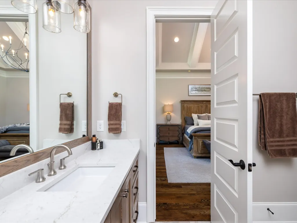
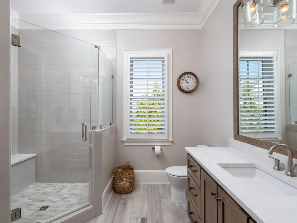
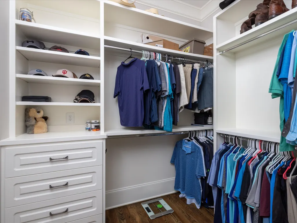
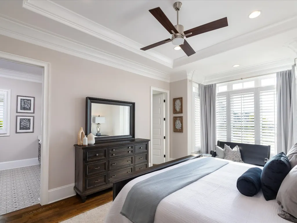
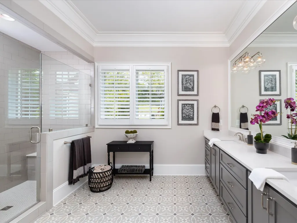
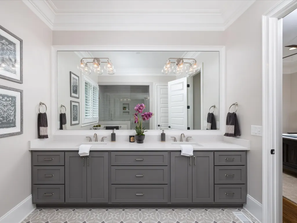
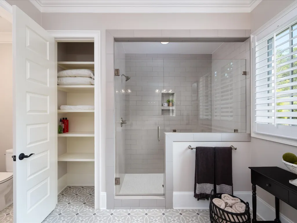
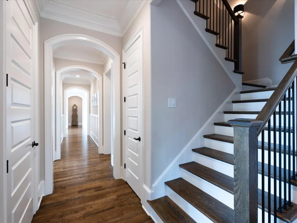
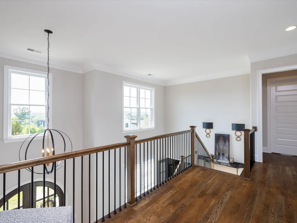
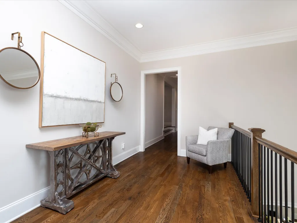
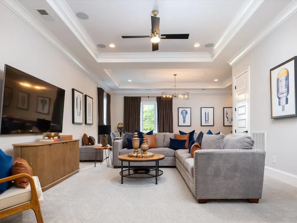
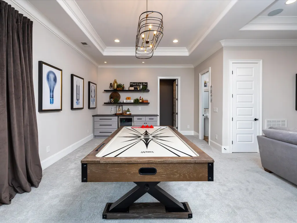
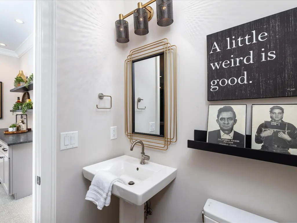
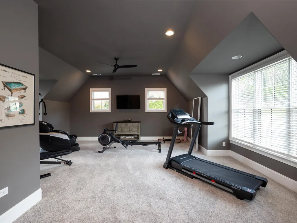
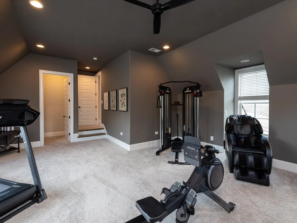
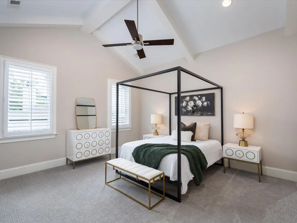
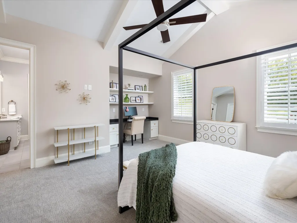
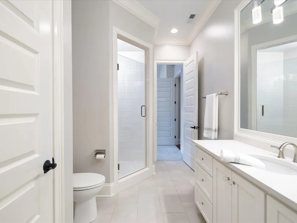
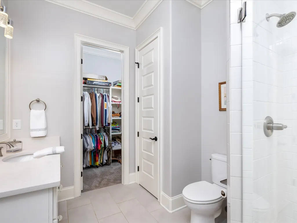
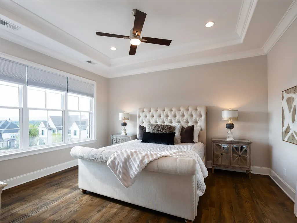
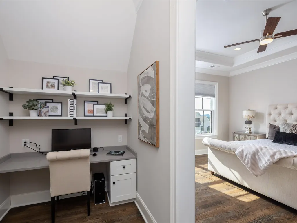
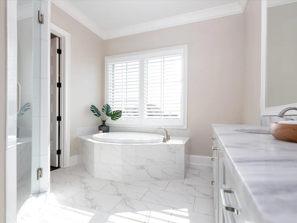
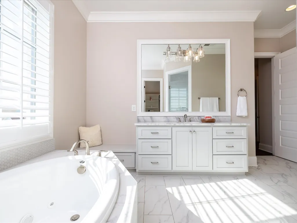
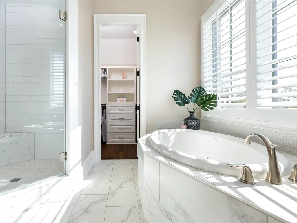
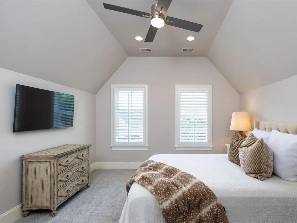
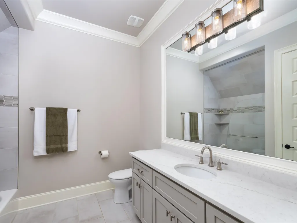
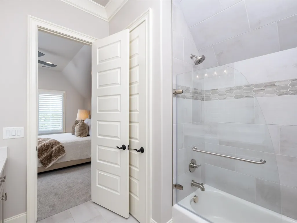
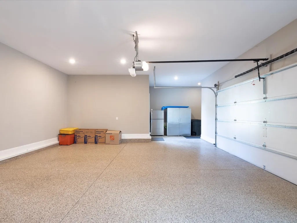
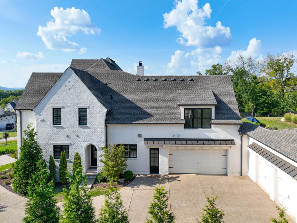
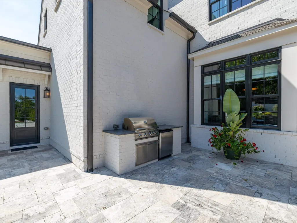
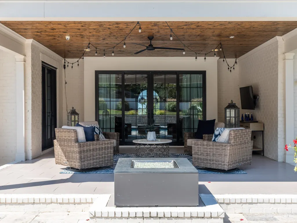
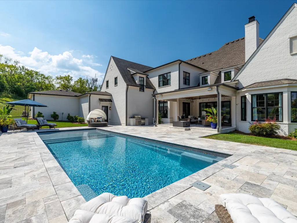
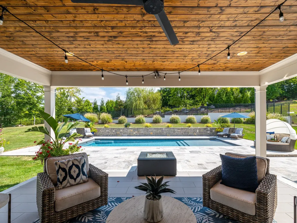
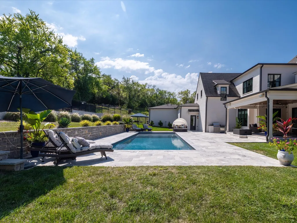
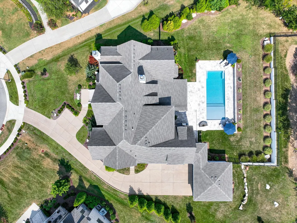
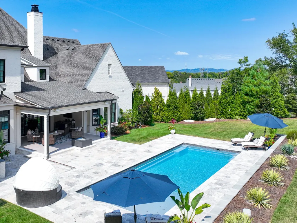
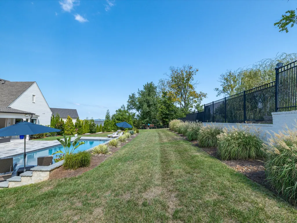
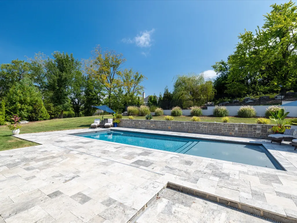
Exceptional privacy, sophisticated design, and a remarkably livable floor plan define this 7,153-square-foot residence on a premium 1.03-acre cul-de-sac homesite in Witherspoon. Four of the home’s five bedrooms offer primary-suite scale and appointments, including two on the main level; the fifth is also en suite, and every bedroom features a walk-in closet. The grand primary retreat features two completely separate private baths. Designed for both everyday living and entertaining, the chef’s kitchen is supported by two separate walk-in pantries—one discreetly concealed behind custom cabinetry and another located beyond the fully appointed butler’s pantry with sink and beverage refrigeration. Soaring and vaulted ceilings, substantial architectural detailing, and refined finishes carry throughout the home. Perfect for entertaining, the outdoor setting features a pool with expansive stone decking, a covered living area and built-in grilling station, all framed by a mature tree line that provides natural screening and a peaceful sense of seclusion. Exceptional storage and a true four-car garage complete a home offering the space, privacy and flexibility increasingly difficult to find in Brentwood.
| Elementary School | Middle School | High School |
|---|---|---|
| Crockett Elementary | Woodland Middle School | Ravenwood High School |
| Price History | |
|---|---|
| 9/5/2026 | Listed $3,989,000 |
General Features
| Living Area | 7153 |
|---|---|
| Sewer | Public Sewer |
| Heating | Central |
| Cooling | Central Air |
| Utilities | Water Available,Cable Connected |
| Possession | Close Of Escrow |
| Appliances | Double Oven,Built-In Gas Range,Dishwasher,Disposal,Microwave,Refrigerator,Stainless Steel Appliance(s),Water Purifier |
| HOA Fee | 735 |
| Garage Spaces | 4 |
| Association Fee Includes | Recreation Facilities |
| Pool Features | In Ground |
| Security Features | Smoke Detector(s) |
| Construction Materials | Brick |
| Pets Allowed | Yes |
| Year Built | 2020 |
| View | Trees/Woods |
| Stories Count | 2 |
| Topography | Private,Rolling Slope,Wooded |
| Levels | Two |
| Property Subtype | Single Family Residence |
| Assoc Fee Paid Per | Quarterly |
| County | Williamson County,TN |
| New Construction | No |
| Property Type | Residential |
| Attached Garage | No |
| Subdivision Name | Witherspoon Sec6 |
| Garage Y/N | Yes |
| Full Baths | 6 |
| Status | Active |
| Directions | I-65 South to Exit 69A/Moores Lane East. Left onto Wilson Pike,Right onto Crockett Road. At the roundabout,Right into Witherspoon. Right onto Witherspoon Drive,Right onto Tellcroft Drive,Right onto L |
| High School | Ravenwood High School |
| City | Brentwood |
| Senior Community Y/N | No |
| Lot Size Units | Acres |
| Elementary School | Crockett Elementary |
| Property Attached Y/N | No |
| Year Built Details | Existing |
| Tax Annual Amount | 12443 |
| Middle/Junior High School | Woodland Middle School |
| Building Area Units | Square Feet |
| Living Area Units | Square Feet |
| Standard Status | Active |
Interior Features
| Interior Amenities | Built-in Features,Ceiling Fan(s),Central Vacuum,Entrance Foyer,Extra Closets,High Ceilings,Open Floorplan,Pantry,Walk-In Closet(s),Wet Bar,High Speed Internet |
|---|---|
| Basement | Crawl Space |
| Flooring | Carpet,Wood,Tile |
| Total Fireplaces | 2 |
| Air Conditioning Y/N | Yes |
| Heating Y/N | Yes |
| Fireplace Y/N | Yes |
| Above Grade Finished Area | 7153 |
| Half Baths | 2 |
| Laundry Features | Electric Dryer Hookup,Washer Hookup |
| Total Bedrooms | 5 |
| Main Level Bedrooms | 2 |
| Below Grade Finished Area Unit Type | Square Feet |
| LivingAreaSource | Professional Measurement |
| Below Grade Finished Area Source | Professional Measurement |
| Above Grade Finished Area Source | Professional Measurement |
| Above Grade Finished Area Unit Type | Square Feet |
| Total Baths | 8 |
Exterior Features
| Fencing | Back Yard |
|---|---|
| Parking Features | Garage Faces Side |
| Lot Features | Private,Rolling Slope,Wooded |
| Water Source | Public |
| Total Parking | 4 |
| Lot Size Area | 1.03 |
| Building Area Total | 7153 |
| Lot Dimensions | 51 X 300 |
| Lot Size Acres | 1.03 |
| Lot Size Source | Calculated from Plat |
| Waterfront Y/N | No |
| Covered Spaces | 4 |
Amenities
- Foreclosure
- Views
- Short Sale
- New Construction
- Adult 55+
- Lease To Own
- No HOA Fees
- Furnished
- Primary On Main
- Air Conditioning
- Seller Finance
- Green
- Fixer Upper
- Horse
- Golf
- Fireplace
- Deck
- Garage
- Basement
- Pool
Property vs Single Family Average in 37027
Price
Taxes
Year Built
Visits
 The data relating to real estate for sale on this web site comes in part from the Internet Data Exchange Program of RealTracs Solutions as distributed by MLS Grid. Real estate listings held by brokerage firms other than Parks Auction and Realty are marked with the Internet Data Exchange Program logo or thumbnail logo and detailed information about them includes the name of the listing brokers.
