
Views
Address
134 Oak Dr, Smithville, TN
Price
$ 480,000
Property Attributes
- MLS#3542884
- TypeSingle Family
- Listing Status Active
- CountyDEKALB
- CitySmithville
- NeighborhoodLakeview Mtn Est
- Zip37166
- StyleLog
- Year Built2001
- Taxes$ 1620
- Price$ 480,000
- Bedrooms4
- Full Bathrooms3
- Half Bathrooms1
- Sqr Footage3096
- Lot Size0.68 Acres
Data Source:
Listing courtesy of RealTracs MLS as distributed by MLS GRID
Property Description
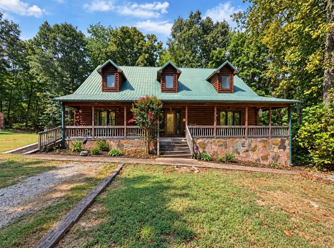
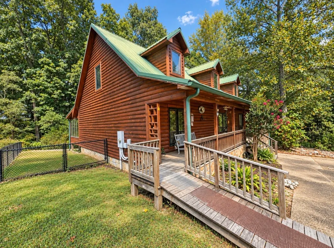
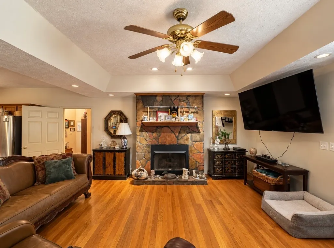
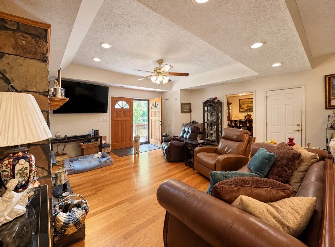
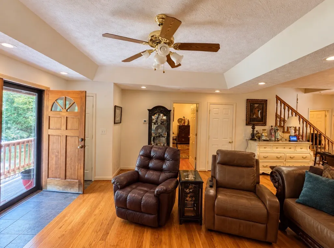
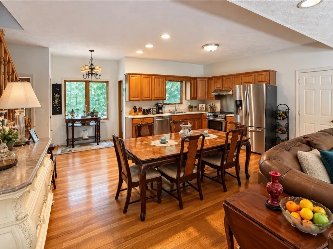
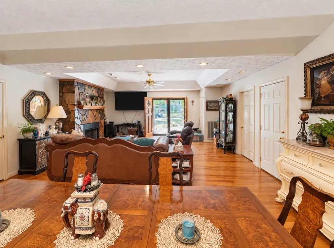
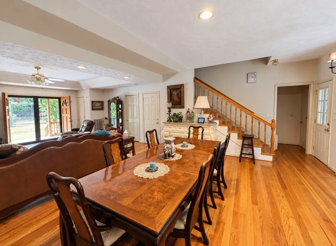
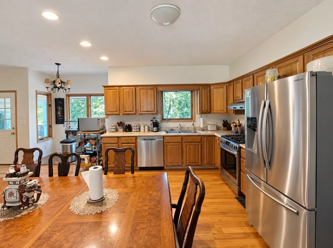
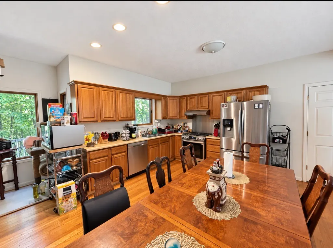
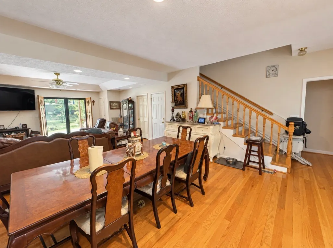
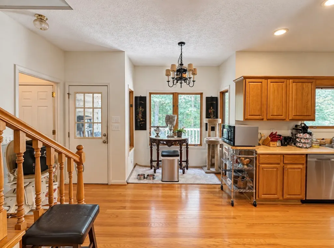
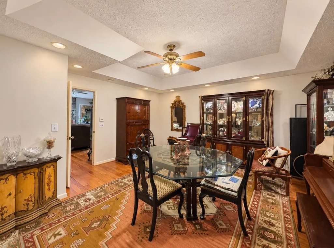
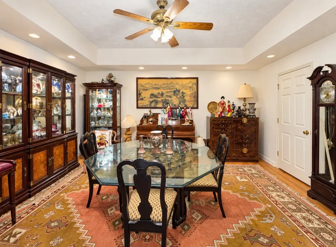
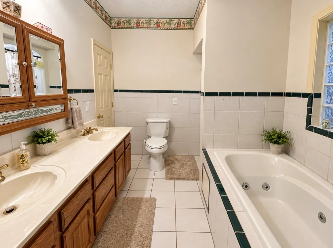
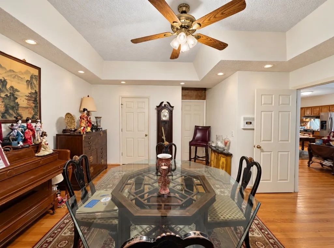
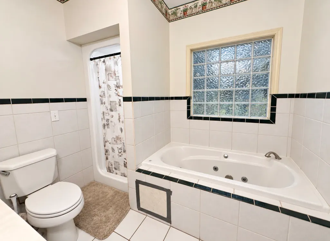
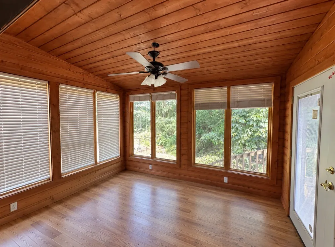
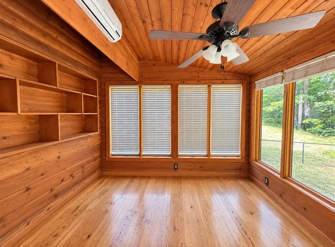
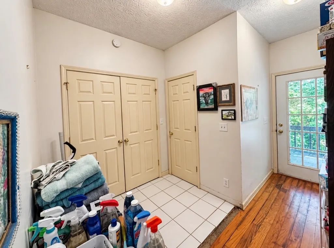
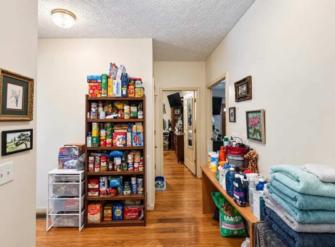
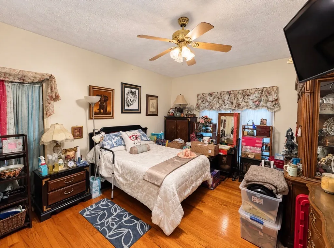
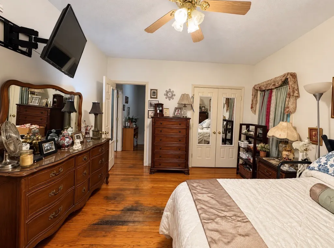
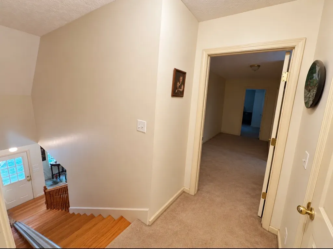
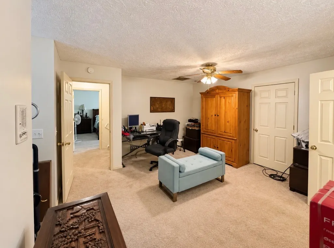
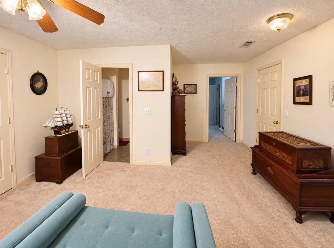
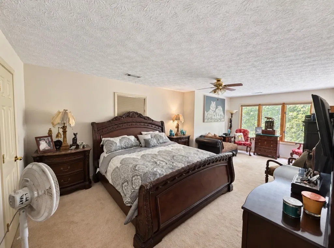
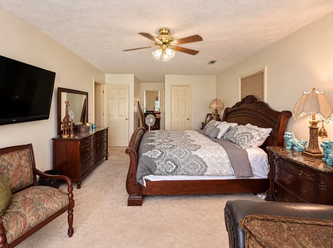
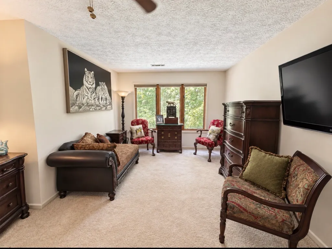
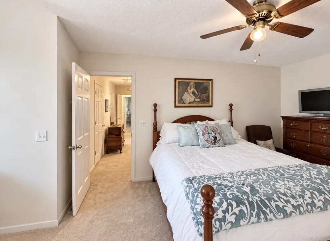
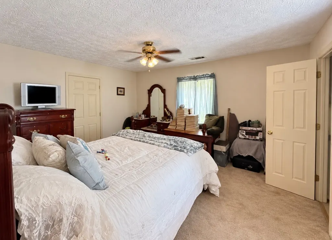
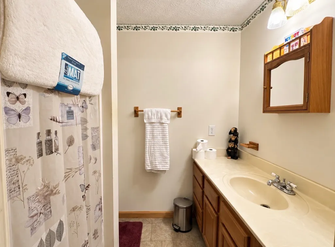
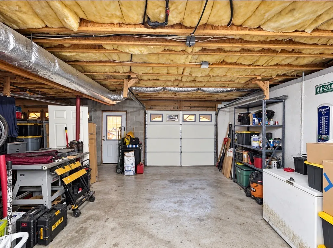
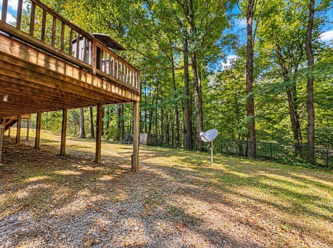
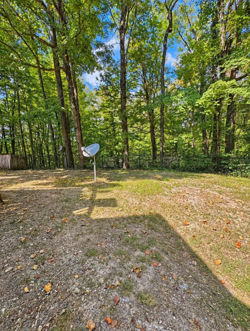
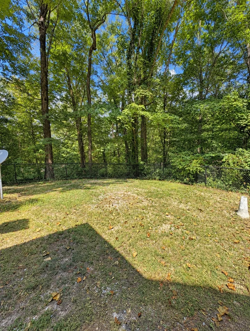
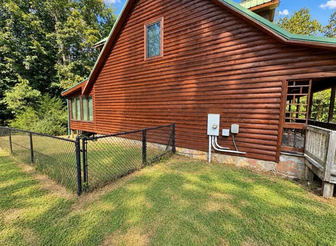
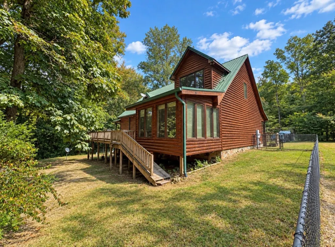
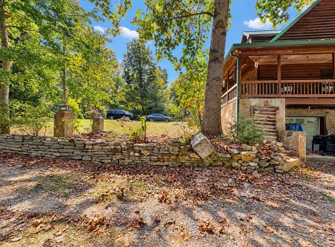
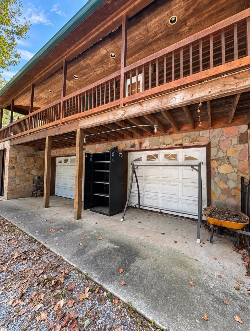
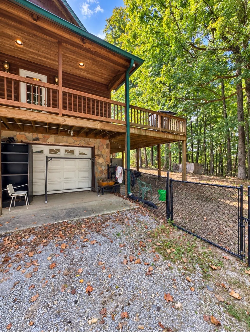
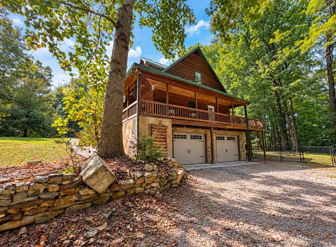
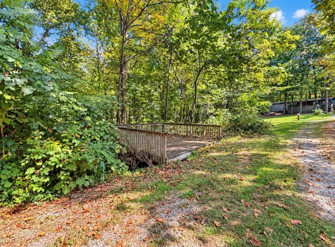
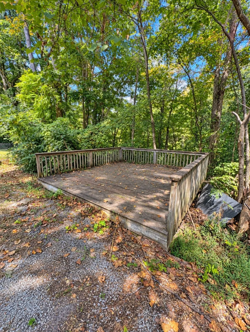
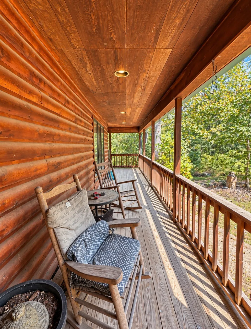
Welcome to 134 Oak Dr! This log-style home offers an unbelievable amount of space with 4 bedrooms, 3.5 baths, 3,096 sq ft, plus a full unfinished basement with a 2-car garage. The main level features a huge 19x35 living room with a gas fireplace, an eat-in kitchen, two spacious bedrooms, both set up as primary suites with full bathrooms, and beautiful wood details throughout that give this home so much character. Upstairs you’ll find another primary suite with a half bath, a 4th bedroom, full bath, and an additional den/flex space. A stair lift is in place and will remain. The unfinished basement gives you even more room for storage, a workshop, or future possibilities. Outside, the covered porch wraps around the home, and there is also a large separate deck area, fenced backyard, mature trees, wooded views, and a small rock retaining wall, all situated on a nice .68-acre corner lot. The seller plans to leave the kitchen appliances. Gas-powered features, including the fireplace, stove, and grill, are supplied by an AmeriGas tank. The home has a metal roof installed in 2001, and the upstairs HVAC is approximately 2-3 years old with a transferable 10-year warranty. Located in Lakeview Mountain Estates with an optional HOA ($50/year) and convenient to Center Hill Lake and I-40. If you need space, this one has it!
| Elementary School | Middle School | High School |
|---|---|---|
| Smithville Elementary | Dekalb Middle School | De Kalb County High School |
| Price History | |
|---|---|
| 9/7/2026 | Listed $480,000 |
General Features
| Living Area | 3096 |
|---|---|
| Sewer | Septic Tank |
| Heating | Central,Electric |
| Cooling | Central Air,Electric |
| Utilities | Electricity Available,Water Available |
| Possession | Negotiable |
| Appliances | Gas Oven,Gas Range,Dishwasher,Refrigerator |
| Garage Spaces | 2 |
| Patio/Porch Features | Porch,Covered,Deck |
| Architectural Style | Log |
| Construction Materials | Frame,Wood Siding |
| Pets Allowed | Yes |
| Year Built | 2001 |
| View | Trees/Woods |
| Stories Count | 2 |
| Topography | Level,Views,Wooded |
| Levels | Two |
| Property Subtype | Single Family Residence |
| County | Dekalb County,TN |
| New Construction | No |
| Property Type | Residential |
| Attached Garage | Yes |
| Subdivision Name | Lakeview Mtn Est |
| Garage Y/N | Yes |
| Full Baths | 3 |
| Status | Active |
| Directions | From I-40 exit 273 toward Smithville,cross Hurricane bridge and go appx 4 miles turn right into Lakeview Mt. Estates turn left at 2nd road on Mountainview Dr. continue on main road turn right on OakD |
| High School | De Kalb County High School |
| City | Smithville |
| Senior Community Y/N | No |
| Lot Size Units | Acres |
| Carport Y/N | No |
| Elementary School | Smithville Elementary |
| Property Attached Y/N | No |
| Year Built Details | Existing |
| Tax Annual Amount | 1620 |
| Middle/Junior High School | DeKalb Middle School |
| Building Area Units | Square Feet |
| Living Area Units | Square Feet |
| Standard Status | Active |
Interior Features
| Interior Amenities | Ceiling Fan(s),Extra Closets,Open Floorplan,Walk-In Closet(s) |
|---|---|
| Basement | Full,Unfinished |
| Flooring | Carpet,Wood,Tile |
| Total Fireplaces | 1 |
| Air Conditioning Y/N | Yes |
| Heating Y/N | Yes |
| Fireplace Y/N | Yes |
| Above Grade Finished Area | 3096 |
| Half Baths | 1 |
| Laundry Features | Electric Dryer Hookup,Washer Hookup |
| Total Bedrooms | 4 |
| Main Level Bedrooms | 2 |
| Below Grade Finished Area Unit Type | Square Feet |
| LivingAreaSource | Assessor |
| Below Grade Finished Area Source | Assessor |
| Above Grade Finished Area Source | Assessor |
| Above Grade Finished Area Unit Type | Square Feet |
| Total Baths | 4 |
Exterior Features
| Fencing | Back Yard |
|---|---|
| Parking Features | Basement,Gravel |
| Lot Features | Level,Views,Wooded |
| Water Source | Private |
| Total Parking | 2 |
| Lot Size Area | 0.68 |
| Building Area Total | 3096 |
| Lot Dimensions | 150X155 IRR |
| Lot Size Acres | 0.68 |
| Lot Size Source | Calculated from Plat |
| Waterfront Y/N | No |
| Covered Spaces | 2 |
| Other Equipment | Intercom |
Amenities
- Foreclosure
- Views
- Short Sale
- New Construction
- Adult 55+
- Lease To Own
- No HOA Fees
- Furnished
- Primary On Main
- Air Conditioning
- Seller Finance
- Green
- Fixer Upper
- Horse
- Golf
- Fireplace
- Deck
- Garage
- Basement
- Pool
Property vs Single Family Average in 37166
Price
Taxes
Year Built
 The data relating to real estate for sale on this web site comes in part from the Internet Data Exchange Program of RealTracs Solutions as distributed by MLS Grid. Real estate listings held by brokerage firms other than Parks Auction and Realty are marked with the Internet Data Exchange Program logo or thumbnail logo and detailed information about them includes the name of the listing brokers.
