
Eco Friendly
Address
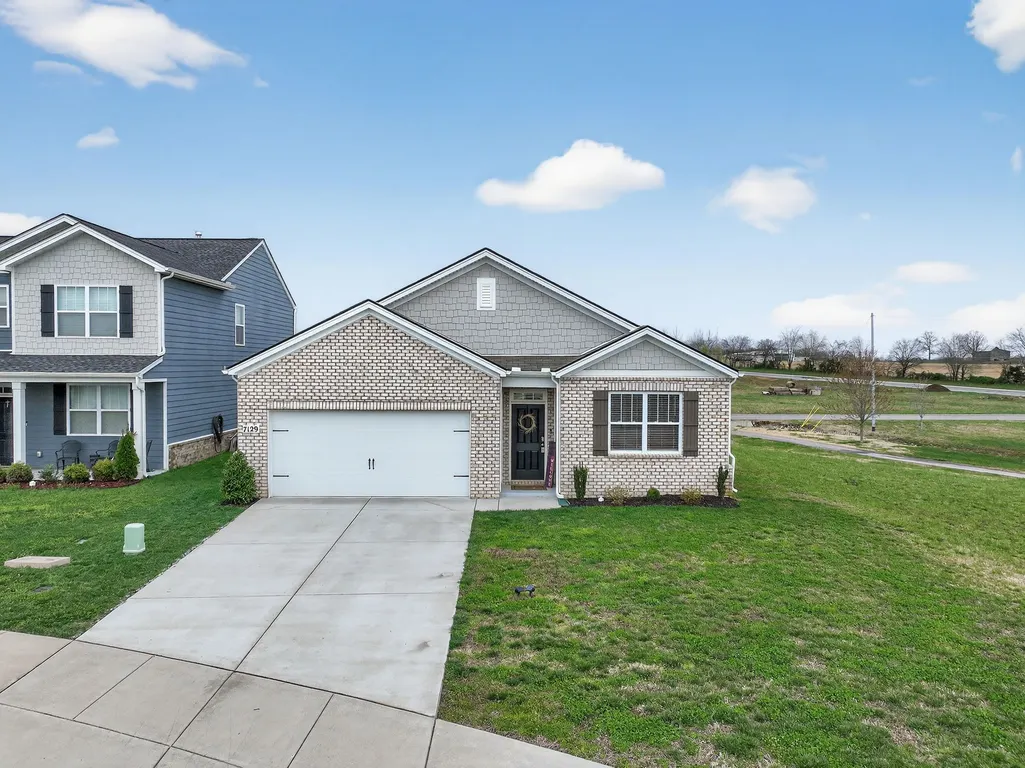
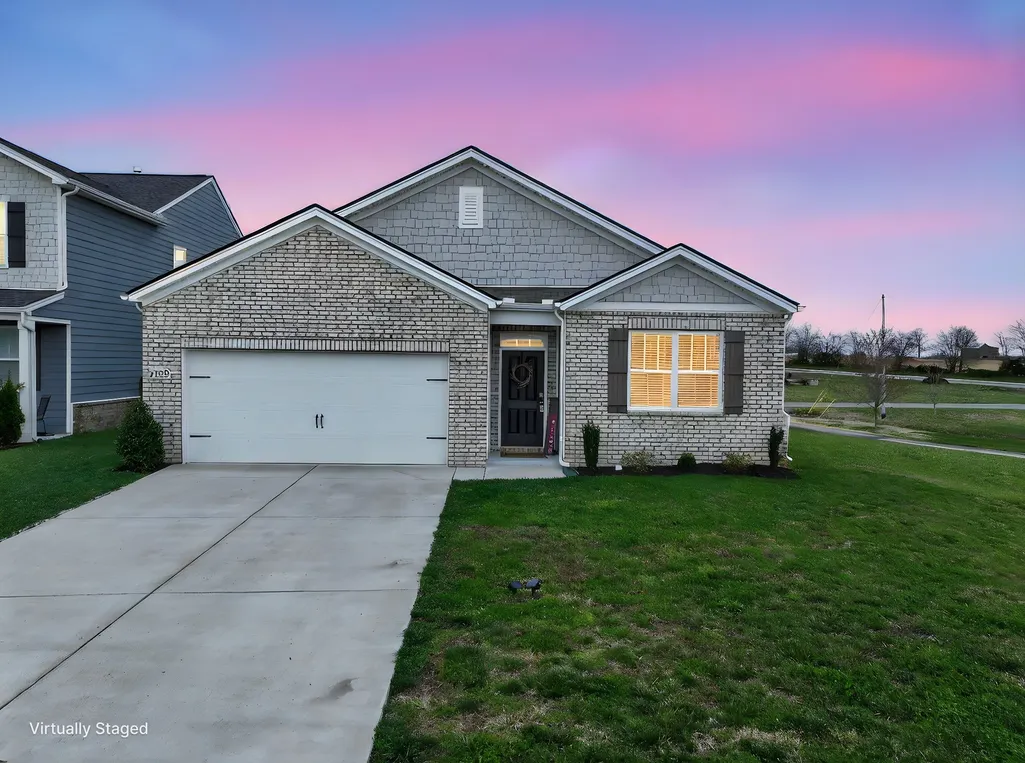
7129 Sunny Parks Dr, White House, TN
Price
$ 385,000
Property Attributes
- MLS#3543234
- TypeSingle Family
- Listing Status Active
- CountyROBERTSON
- CityWhite House
- NeighborhoodThe Parks
- Zip37188
- StyleRanch
- Year Built2021
- Taxes$ 2358
- Price$ 385,000
- Bedrooms4
- Full Bathrooms2
- Half Bathrooms0
- Sqr Footage1807
- Lot Size0.16 Acres
Data Source:
Listing courtesy of RealTracs MLS as distributed by MLS GRID
Property Description
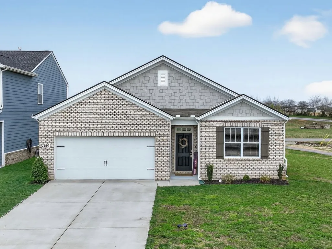
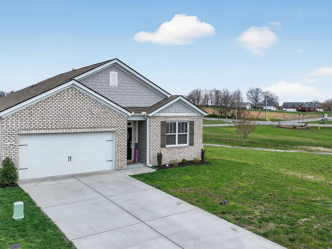
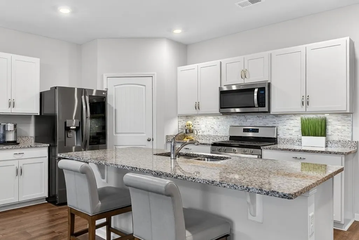
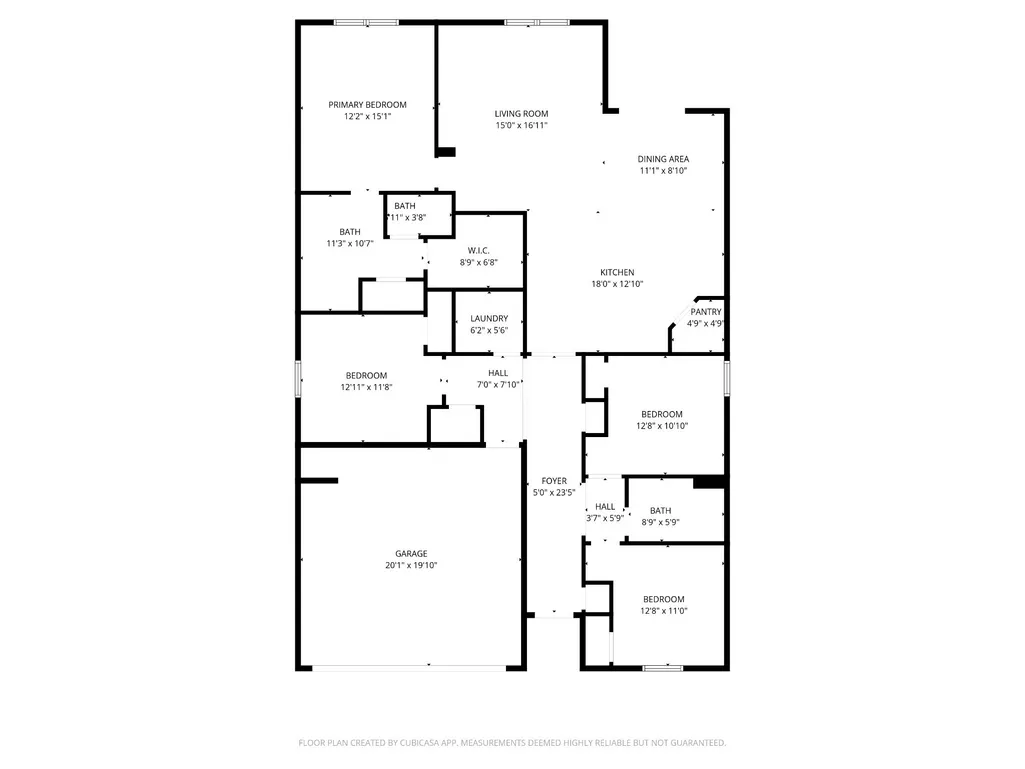
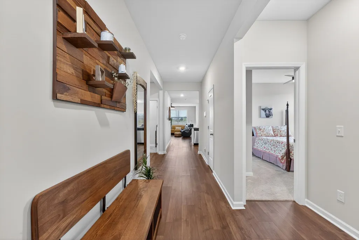
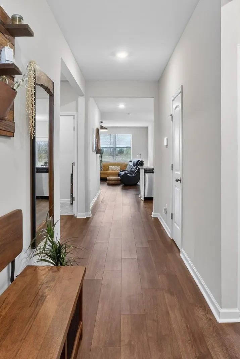
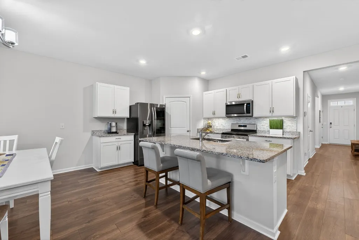
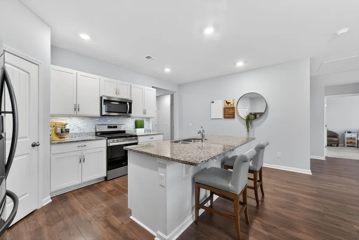
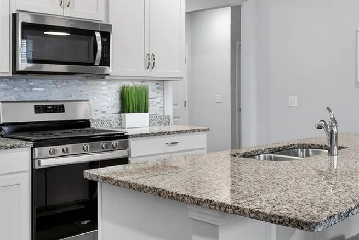
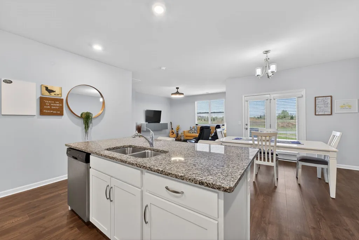
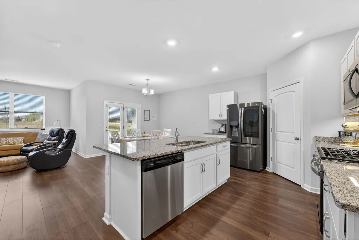
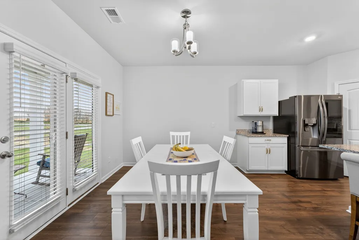
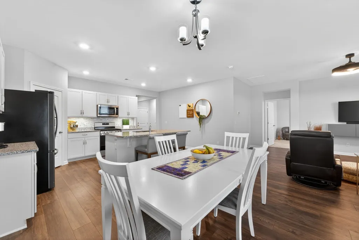
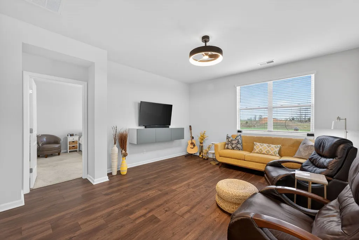
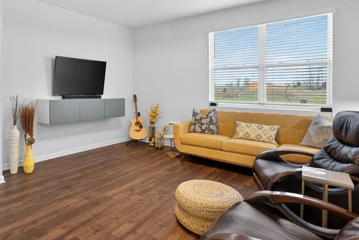
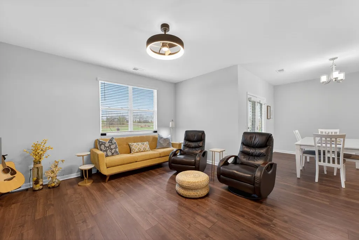
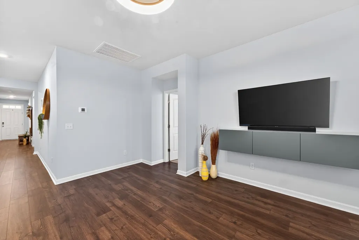
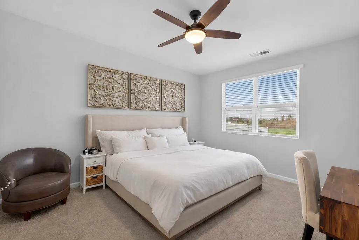
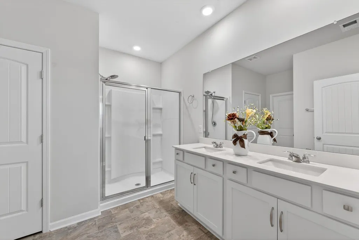
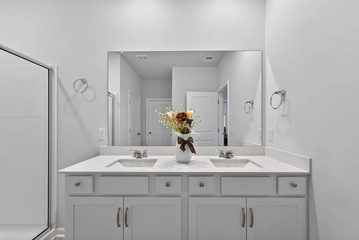
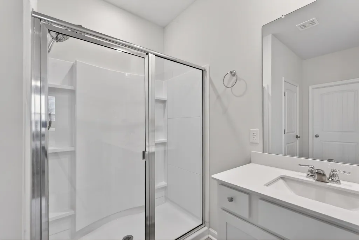
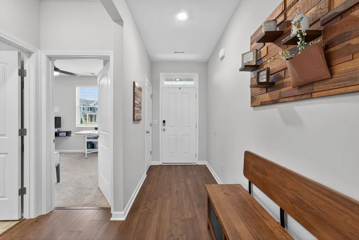
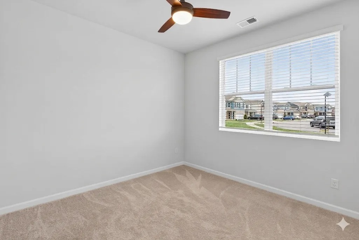
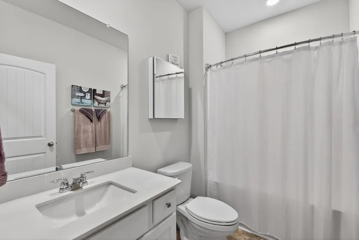
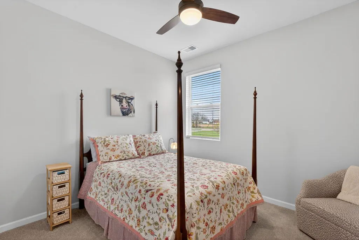
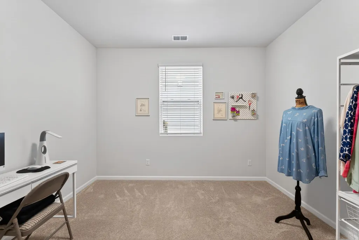
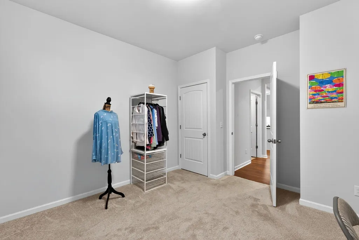
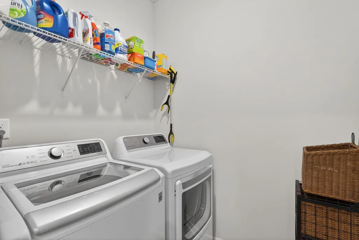
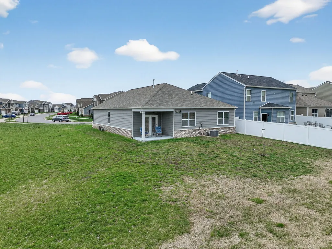
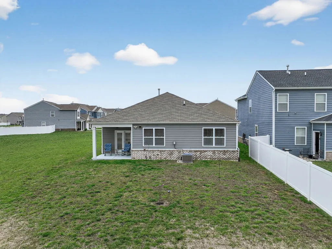
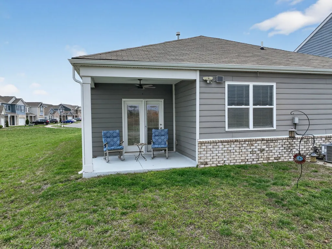
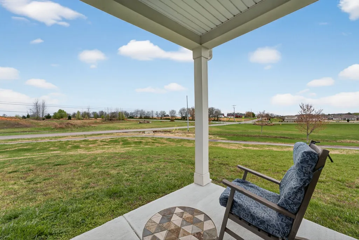
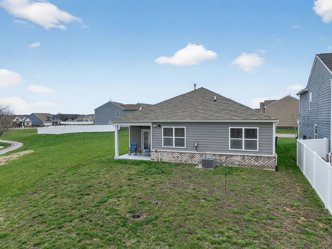
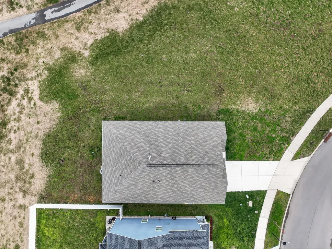
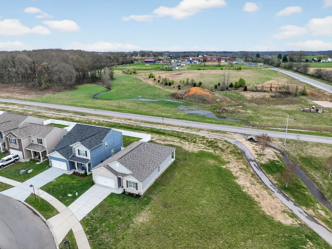
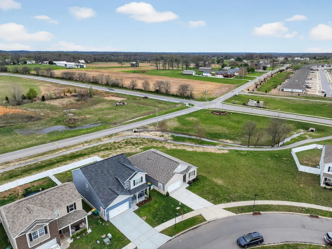
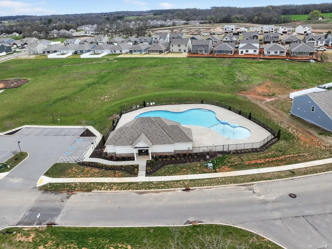
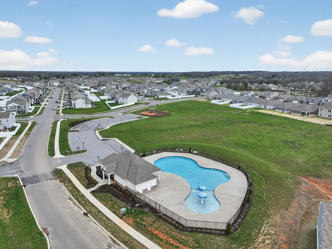
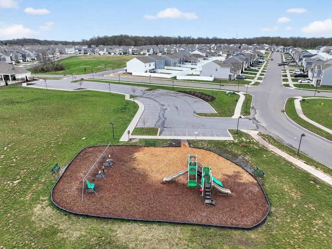
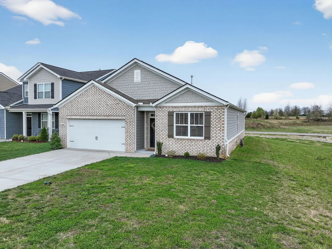
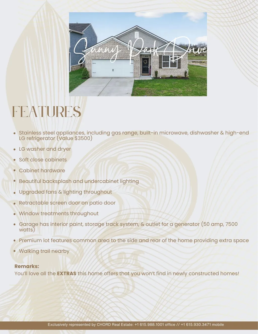
Move-in ready and thoughtfully enhanced, this well-maintained, like-new home in White House offers the modern layout buyers want-plus the upgrades and added value often not included with new construction. Featuring approximately 1,807 square feet, 4 bedrooms, and 2 baths, the popular single-level Cali floor plan provides flexible, functional living with an open-concept kitchen, dining, and living area ideal for everyday life and entertaining.The kitchen is beautifully appointed with granite countertops, stainless steel appliances, gas cooking, soft-close cabinetry, cabinet hardware, a stylish backsplash, and under-cabinet lighting. A high-end LG refrigerator, along with the LG washer and dryer, remains-making this home truly move-in ready from day one. Upgraded lighting and ceiling fans throughout, window treatments in every room, and a retractable screen door at the patio add comfort, style, and convenience.The spacious primary suite includes a walk-in closet and private bath, while three additional bedrooms provide versatility for guests, a home office, hobbies, or growing household needs. Smart-home technology and energy-efficient features further support an easy, connected lifestyle.Outside, enjoy a covered patio and manageable yard on a premium lot adjacent to expansive common area along the side and rear-offering extra space, privacy, and a more open setting than many neighboring homes. The garage has also been upgraded with interior paint, a storage track system, and an outlet for a generator. Neighborhood amenities include a pool with cabana area, walking trails, and playground. Conveniently located near I-65 with easy access to Nashville, shopping, dining, and everyday conveniences. Why wait for new construction when this home already includes the upgrades buyers want most? Check out the FEATURES SHEET!
| Elementary School | Middle School | High School |
|---|---|---|
| Robert F. Woodall Elementary | White House Heritage Elementary School | White House Heritage High School |
| Price History | |
|---|---|
| 9/8/2026 | Listed $385,000 |
General Features
| Living Area | 1807 |
|---|---|
| Sewer | Public Sewer |
| Heating | Central,Natural Gas |
| Cooling | Central Air,Electric |
| Utilities | Electricity Available,Natural Gas Available,Water Available |
| Possession | Close Of Escrow |
| Roof | Shingle |
| Appliances | Gas Oven,Electric Range,Dishwasher,Disposal,Dryer,ENERGY STAR Qualified Appliances,Microwave,Refrigerator,Washer |
| HOA Fee | 55 |
| Garage Spaces | 2 |
| Association Fee Includes | Recreation Facilities |
| Patio/Porch Features | Patio,Covered |
| Architectural Style | Ranch |
| Security Features | Smoke Detector(s) |
| Construction Materials | Hardboard Siding,Brick |
| Year Built | 2021 |
| Stories Count | 1 |
| Topography | Level |
| Levels | One |
| Property Subtype | Single Family Residence |
| Assoc Fee Paid Per | Monthly |
| County | Robertson County,TN |
| New Construction | No |
| Property Type | Residential |
| Association Amenities | Playground,Pool,Trail(s) |
| Attached Garage | Yes |
| Subdivision Name | The Parks Ph 2 Sec A |
| Garage Y/N | Yes |
| Full Baths | 2 |
| Status | Active |
| Directions | From Nashville: I65 to Exit 108/Hwy 76W,Rt Pleasant Grove Rd,Lt Pinson Ln,RD Owens Ln,LT Tate Farm Ln,Continue onto Sunny Parks Dr,House on LT. |
| High School | White House Heritage High School |
| City | White House |
| Senior Community Y/N | No |
| Open Parking Spaces | 2 |
| Lot Size Units | Acres |
| Elementary School | Robert F. Woodall Elementary |
| Property Attached Y/N | No |
| Year Built Details | Existing |
| Tax Annual Amount | 2358 |
| Middle/Junior High School | White House Heritage Elementary School |
| Virtual Tour | https://my.matterport.com/show/?m=rYiua4btVxP& |
| Building Area Units | Square Feet |
| Living Area Units | Square Feet |
| Standard Status | Active |
Interior Features
| Interior Amenities | Ceiling Fan(s),Pantry,Walk-In Closet(s) |
|---|---|
| Basement | None |
| Flooring | Carpet,Laminate,Tile |
| Air Conditioning Y/N | Yes |
| Heating Y/N | Yes |
| Above Grade Finished Area | 1807 |
| Total Bedrooms | 4 |
| Main Level Bedrooms | 4 |
| Below Grade Finished Area Unit Type | Square Feet |
| LivingAreaSource | Assessor |
| Below Grade Finished Area Source | Assessor |
| Above Grade Finished Area Source | Assessor |
| Above Grade Finished Area Unit Type | Square Feet |
| Total Baths | 2 |
Exterior Features
| Parking Features | Garage Door Opener,Garage Faces Front,Concrete,Driveway |
|---|---|
| Lot Features | Level |
| Water Source | Public |
| Total Parking | 4 |
| Lot Size Area | 0.16 |
| Building Area Total | 1807 |
| Lot Dimensions | 57.40 X 125.48 IRR |
| Lot Size Acres | 0.16 |
| Lot Size Source | Calculated from Plat |
| Waterfront Y/N | No |
| Covered Spaces | 2 |
Amenities
- Foreclosure
- Views
- Short Sale
- New Construction
- Adult 55+
- Lease To Own
- No HOA Fees
- Furnished
- Primary On Main
- Air Conditioning
- Seller Finance
- Green
- Fixer Upper
- Horse
- Golf
- Fireplace
- Deck
- Garage
- Basement
- Pool
Property vs Single Family Average in 37188
Price
Taxes
Year Built
Visits
 The data relating to real estate for sale on this web site comes in part from the Internet Data Exchange Program of RealTracs Solutions as distributed by MLS Grid. Real estate listings held by brokerage firms other than Parks Auction and Realty are marked with the Internet Data Exchange Program logo or thumbnail logo and detailed information about them includes the name of the listing brokers.
