
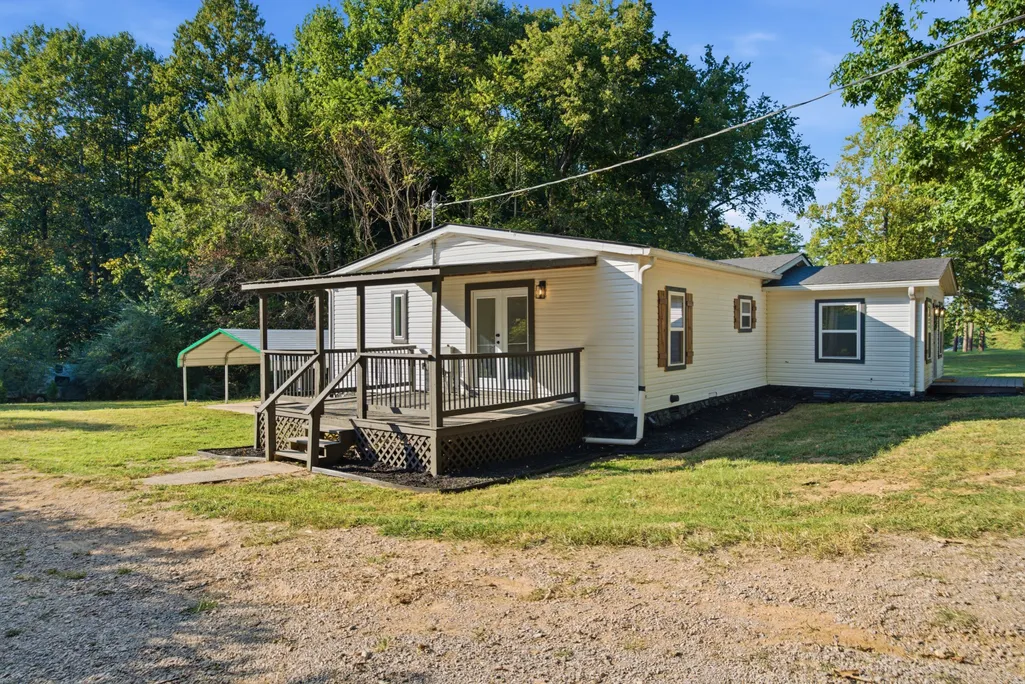
Address
1062 Caps Rdg, Dickson, TN
Price
$ 299,900
Property Attributes
- MLS#3546185
- TypeSingle Family
- Listing Status Active
- CountyDICKSON
- CityDickson
- NeighborhoodBear Creek Estates
- Zip37055
- Style
- Year Built1999
- Taxes$ 891
- Price$ 299,900
- Bedrooms3
- Full Bathrooms2
- Half Bathrooms0
- Sqr Footage1755
- Lot Size1.15 Acres
Data Source:
Listing courtesy of RealTracs MLS as distributed by MLS GRID
Property Description
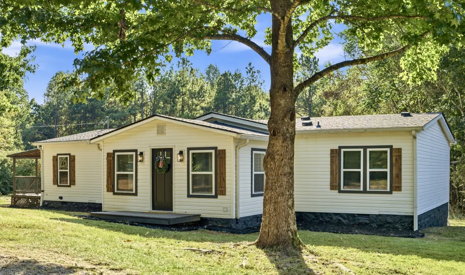
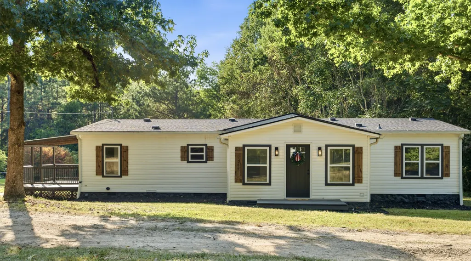
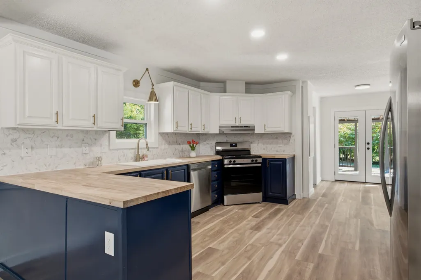
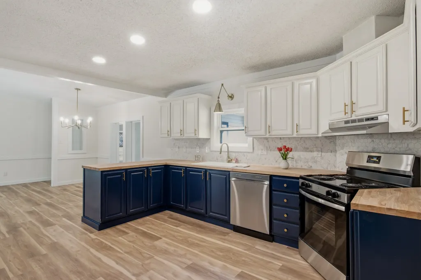
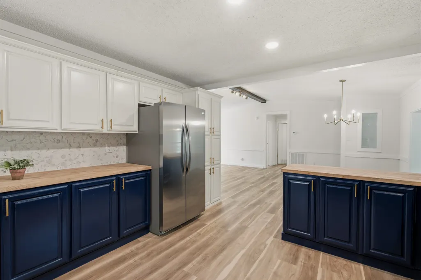
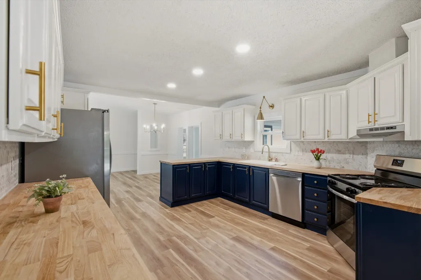
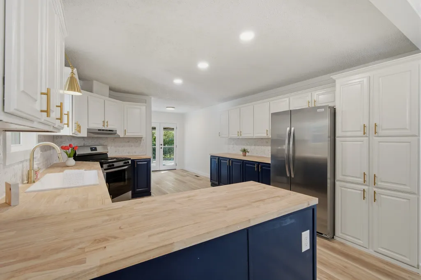
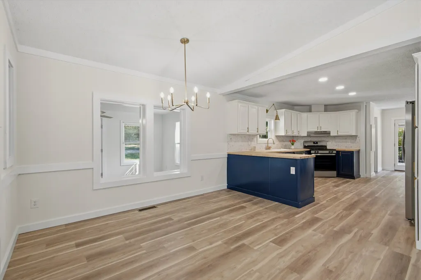
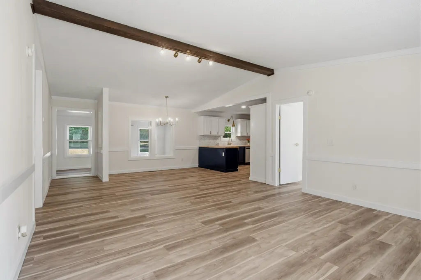
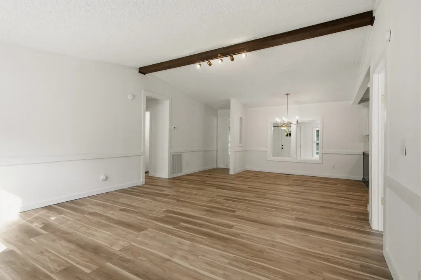
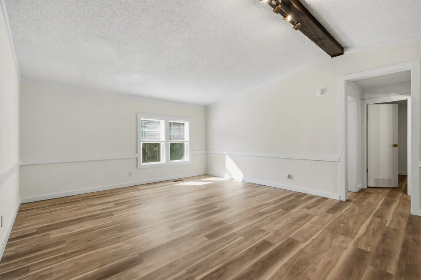
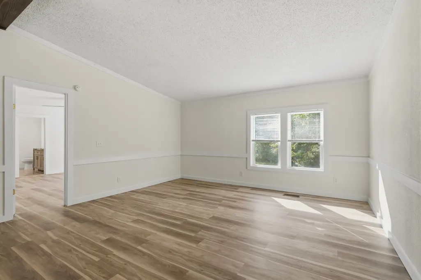
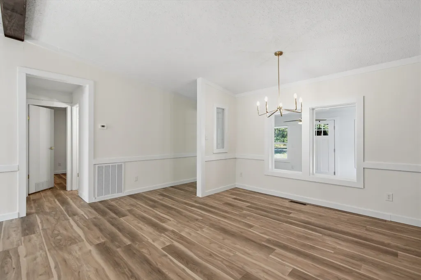
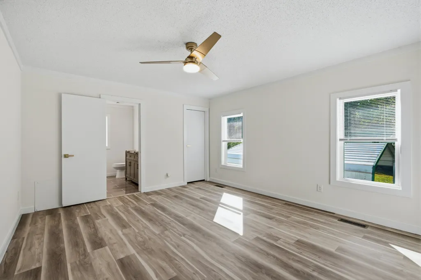
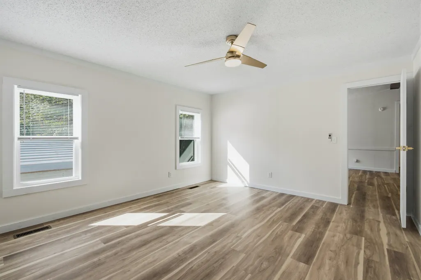
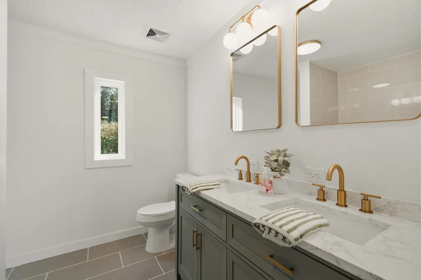
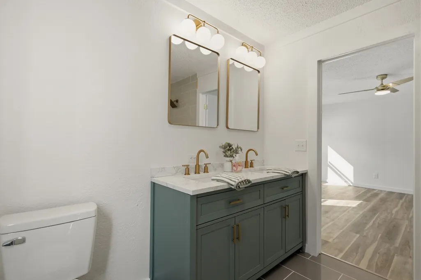
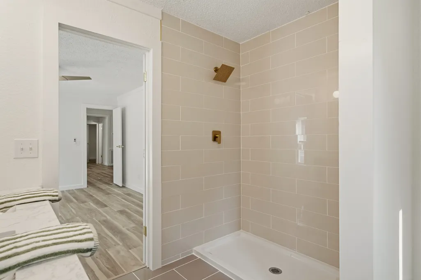
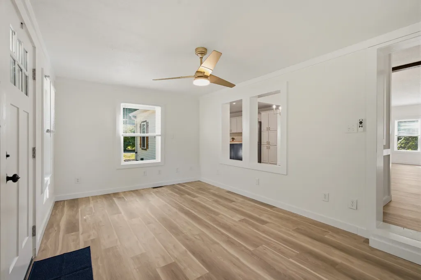
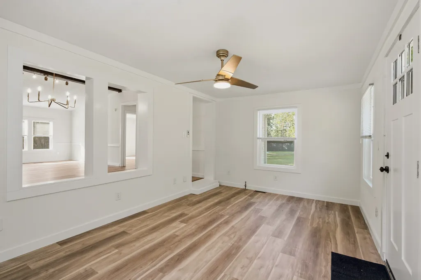
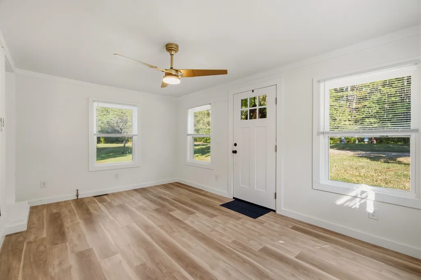
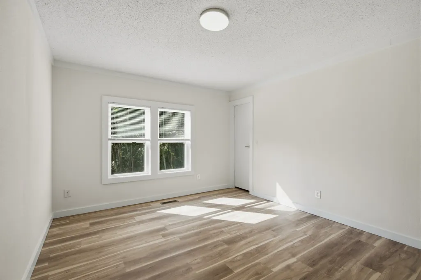
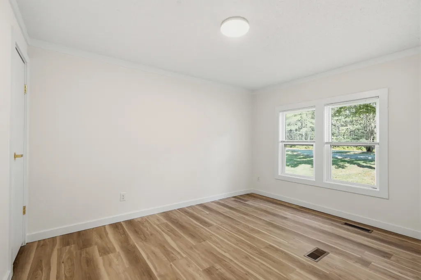
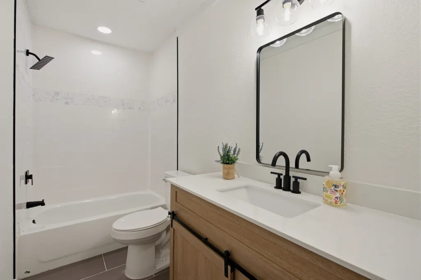
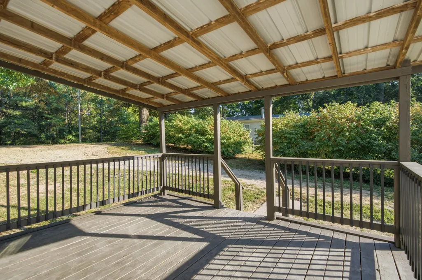
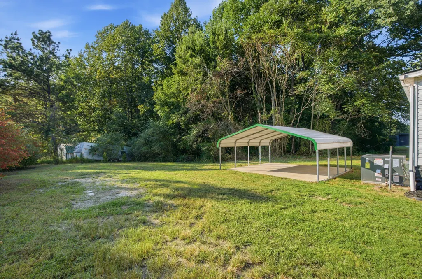
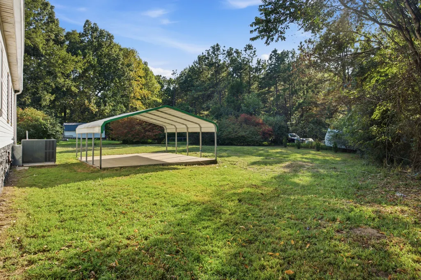
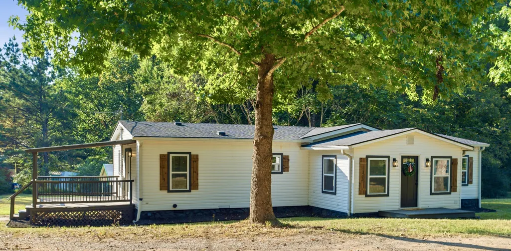
A completely remodeled home, beautiful modern finishes, and a peaceful Dickson setting — this charming 3-bedroom, 2-bath home is ready for its next chapter. Completely renovated from top to bottom, this 1,755-square-foot home has been thoughtfully transformed with a fresh, modern design while maintaining the warmth and charm that make a house feel like home. Throughout, you’ll find new flooring, fresh finishes, updated lighting, and beautiful details throughout. The heart of the home is the beautifully redesigned kitchen, featuring two-tone white and navy cabinetry, brand-new stainless steel appliances, warm butcher-block countertops, a gorgeous tile backsplash, gold hardware, and a farmhouse-style sink. The result is a stylish and inviting space perfect for everyday living and entertaining. Both bathrooms have been completely remodeled with beautiful tiled showers, updated vanities, fixtures, and finishes. The spacious layout offers plenty of room to gather, while the sunroom provides the perfect additional space for morning coffee, relaxing, or enjoying the natural light. The major updates have already been taken care of, including a brand-new roof, new HVAC system, all-new appliances, and new flooring throughout—giving you added peace of mind from day one. Outside, enjoy a covered side porch and over one acre of property offering privacy and room to enjoy the outdoors. If you’ve been searching for a home where the remodeling has already been done and every detail has been thoughtfully considered, this home is one you won’t want to miss. Beautifully updated, move-in ready, and ready for its next chapter.
| Elementary School | Middle School | High School |
|---|---|---|
| Stuart Burns Elementary | Burns Middle School | Dickson County High School |
| Price History | |
|---|---|
| 9/10/2026 | Listed $299,900 |
General Features
| Living Area | 1755 |
|---|---|
| Sewer | Septic Tank |
| Heating | Central |
| Cooling | Central Air,Electric |
| Utilities | Electricity Available,Water Available |
| Possession | Close Of Escrow |
| Appliances | Electric Oven,Cooktop,Dishwasher,Refrigerator,Stainless Steel Appliance(s) |
| Patio/Porch Features | Porch,Covered |
| Construction Materials | Vinyl Siding |
| Year Built | 1999 |
| Stories Count | 1 |
| Levels | One |
| Property Subtype | Manufactured On Land |
| County | Dickson County,TN |
| New Construction | No |
| Property Type | Residential |
| Attached Garage | No |
| Subdivision Name | Bear Creek Estates Sec F |
| Garage Y/N | No |
| Full Baths | 2 |
| Status | Active |
| Directions | I-40 to Exit 172 (Hwy 46 S). Right on Turkey Creek Rd,left on Tidwell Switch Rd,left on S Bear Creek Rd,then left on Caps Ridge Rd. Home is on the right. |
| High School | Dickson County High School |
| City | Dickson |
| Senior Community Y/N | No |
| Lot Size Units | Acres |
| Carport Spaces | 1 |
| Carport Y/N | Yes |
| Elementary School | Stuart Burns Elementary |
| Property Attached Y/N | No |
| Year Built Details | Renovated |
| Tax Annual Amount | 891 |
| Middle/Junior High School | Burns Middle School |
| Building Area Units | Square Feet |
| Living Area Units | Square Feet |
| Standard Status | Active |
Interior Features
| Interior Amenities | Ceiling Fan(s),Open Floorplan |
|---|---|
| Basement | Crawl Space |
| Flooring | Luxury Vinyl,Tile |
| Air Conditioning Y/N | Yes |
| Heating Y/N | Yes |
| Above Grade Finished Area | 1755 |
| Total Bedrooms | 3 |
| Main Level Bedrooms | 3 |
| Below Grade Finished Area Unit Type | Square Feet |
| LivingAreaSource | Owner |
| Below Grade Finished Area Source | Owner |
| Above Grade Finished Area Source | Owner |
| Above Grade Finished Area Unit Type | Square Feet |
| Total Baths | 2 |
Exterior Features
| Parking Features | Detached |
|---|---|
| Water Source | Public |
| Total Parking | 1 |
| Lot Size Area | 1.15 |
| Building Area Total | 1755 |
| Lot Size Acres | 1.15 |
| Lot Size Source | Calculated from Plat |
| Waterfront Y/N | No |
| Covered Spaces | 1 |
Amenities
- Foreclosure
- Views
- Short Sale
- New Construction
- Adult 55+
- Lease To Own
- No HOA Fees
- Furnished
- Primary On Main
- Air Conditioning
- Seller Finance
- Green
- Fixer Upper
- Horse
- Golf
- Fireplace
- Deck
- Garage
- Basement
- Pool
Property vs Single Family Average in 37055
Price
Taxes
Year Built
Visits
 The data relating to real estate for sale on this web site comes in part from the Internet Data Exchange Program of RealTracs Solutions as distributed by MLS Grid. Real estate listings held by brokerage firms other than Parks Auction and Realty are marked with the Internet Data Exchange Program logo or thumbnail logo and detailed information about them includes the name of the listing brokers.
