
Views - New Construction - Golf Course - Eco Friendly
Address
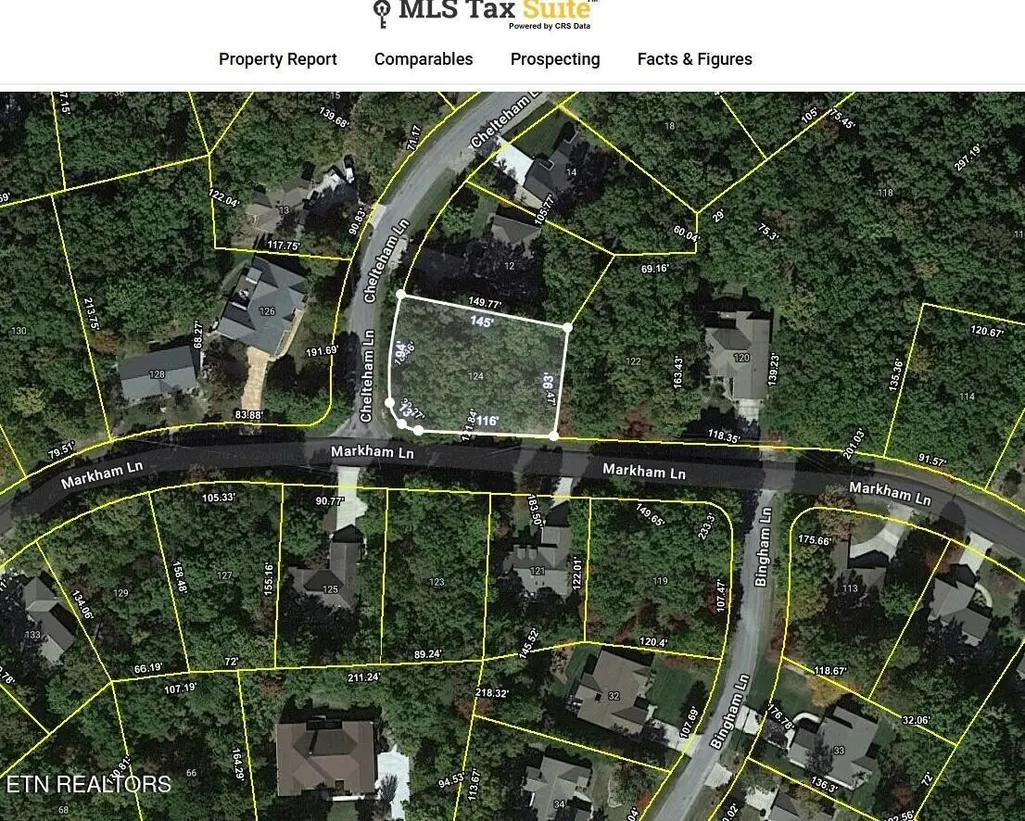
124 Markham Lane, Crossville, TN
Price
$ 579,000
Property Attributes
- MLS#3049914
- TypeSingle Family
- Listing Status Active
- CountyCUMBERLAND
- CityCrossville
- NeighborhoodNorth Hampton
- Zip38558
- StyleTraditional
- Year Built2025
- Taxes$ 78
- Price$ 579,000
- Bedrooms3
- Full Bathrooms2
- Half Bathrooms1
- Sqr Footage1968
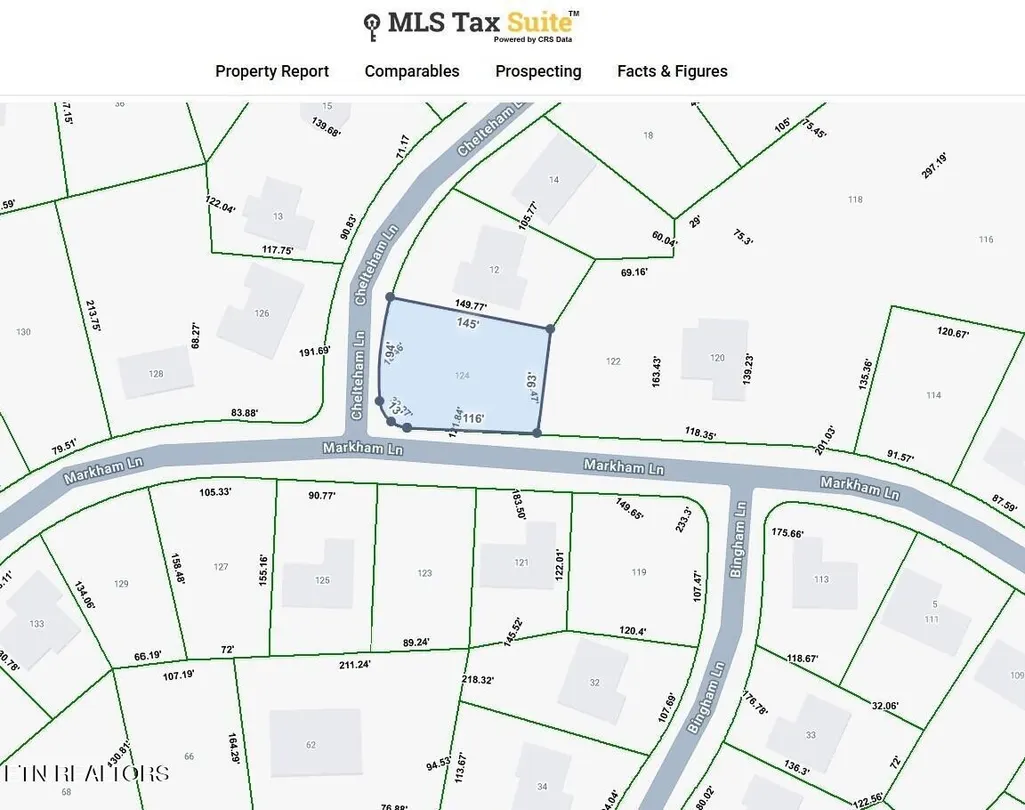
- Lot Size0.32 Acres
Data Source:
Listing courtesy of RealTracs MLS as distributed by MLS GRID
Property Description
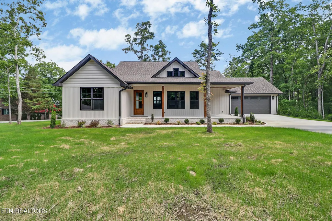
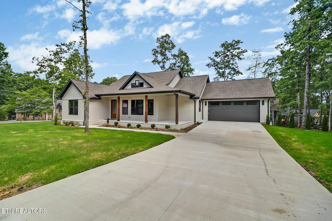
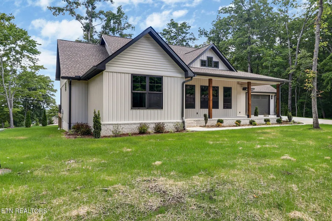
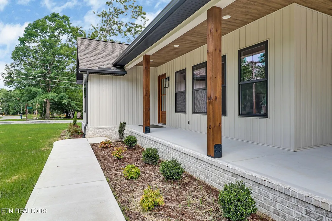
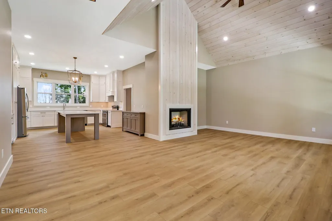
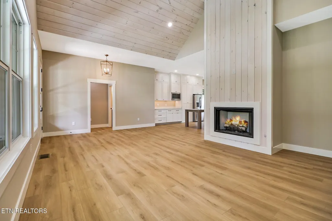
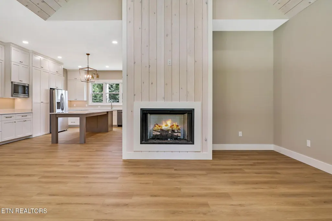
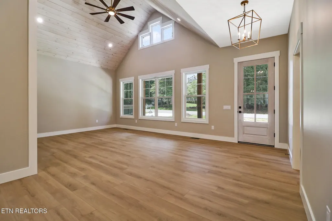
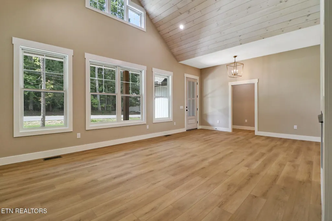
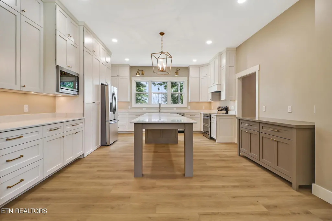
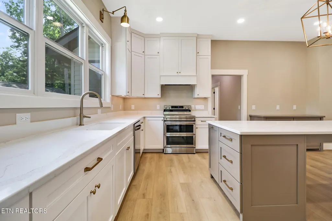
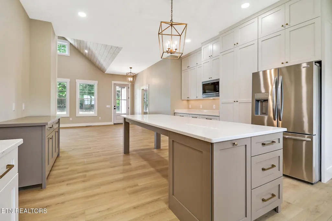
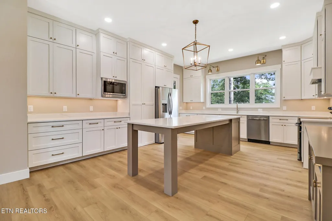
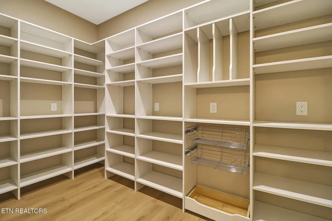
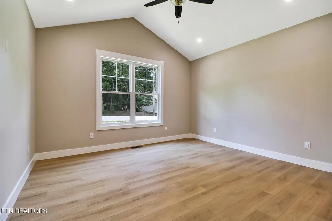
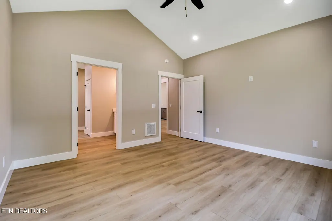
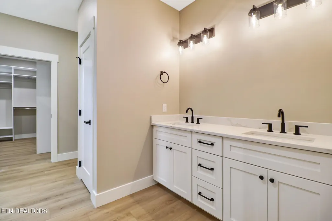
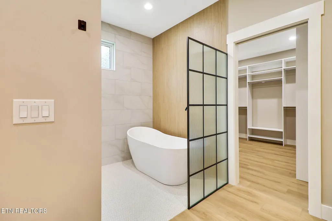
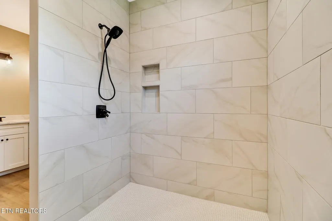
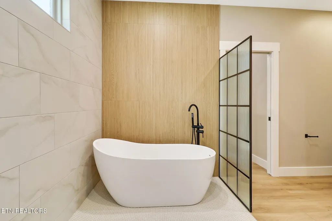
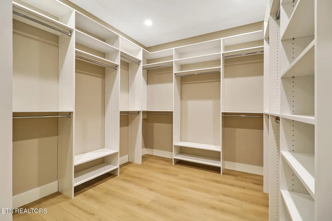
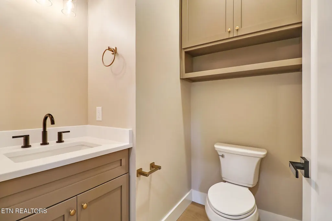
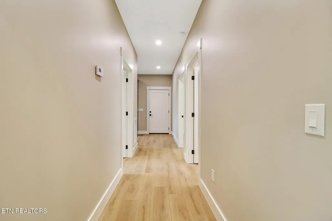
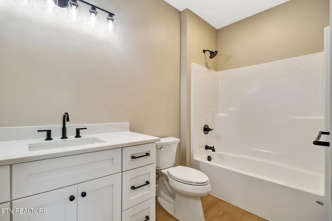
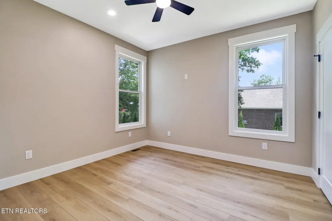
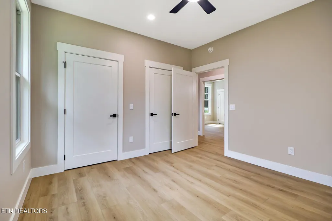
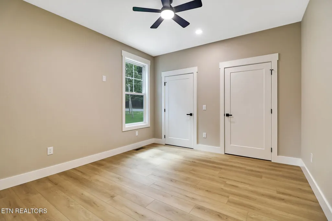
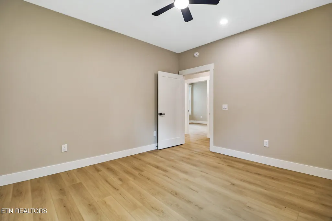
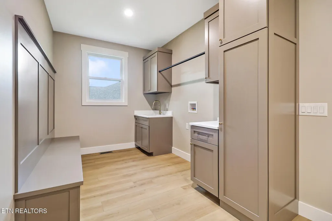
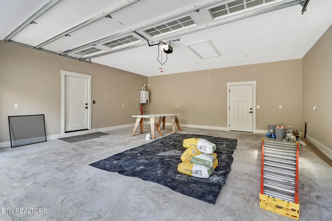
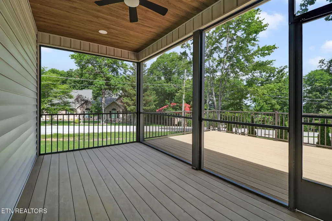
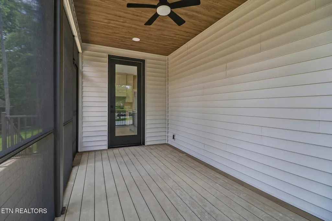
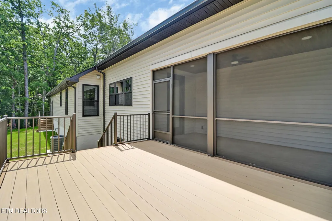
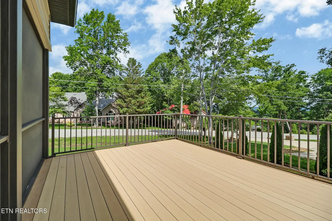
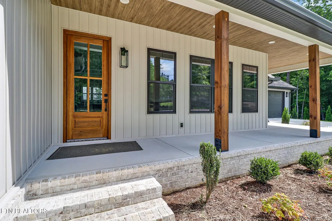
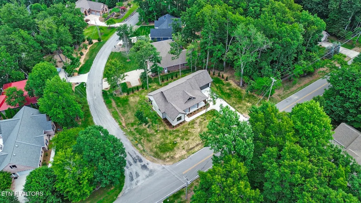
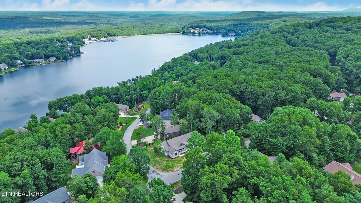
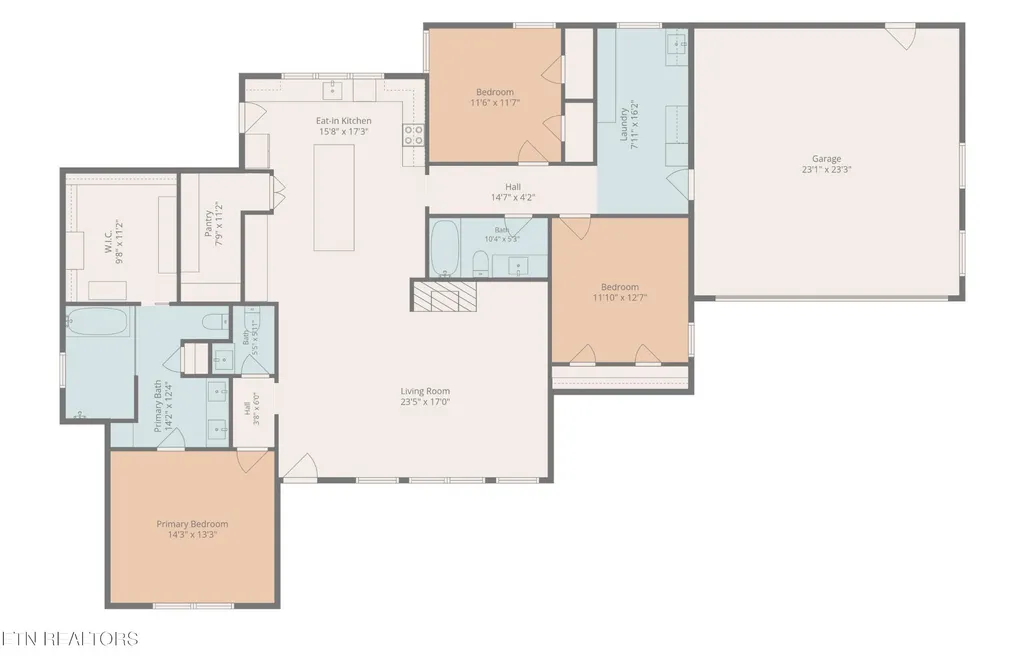
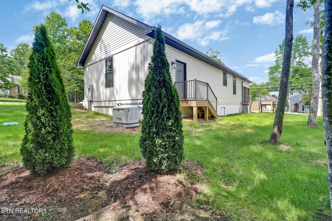
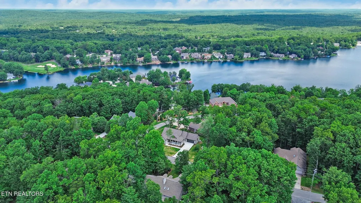
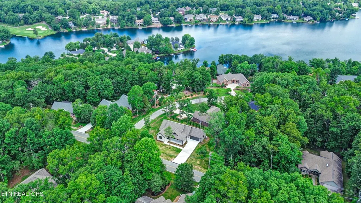
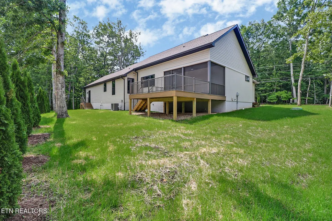
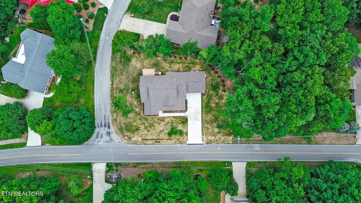
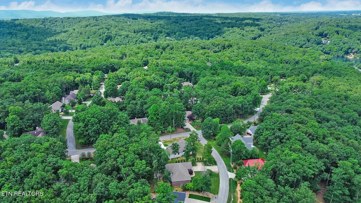
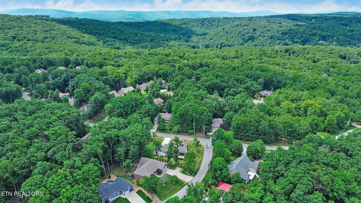
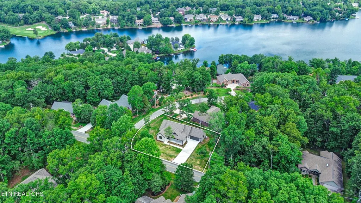
Exceptional Quality Construction and Thoughtful Design define this beautiful North Hampton home in Fairfield Glade. Offering 1,968 square feet of well-appointed living space, this 3-bedroom, 2.5-bath residence combines craftsmanship, comfort, and stunning natural surroundings. From the moment you arrive, you'll appreciate the professionally landscaped grounds, attractive color palette, and welcoming curb appeal that set this home apart. Situated on a level corner lot, this property offers low-maintenance living and breathtaking lake and mountain views. The open-concept great room showcases soaring tongue-and-groove cathedral ceilings, a cozy gas log fireplace, and an inviting atmosphere perfect for both everyday living and entertaining. The custom kitchen is beautifully appointed with stainless steel Energy Star® certified appliances, an electric range, quartz countertops, a center island, and a custom-designed pantry offering exceptional storage and organization. The luxurious primary suite serves as a private retreat, featuring a stunning nickel-gap ceiling, an unbelievable walk-in closet, and a spa-inspired ensuite bath complete with a beautiful custom tile shower and relaxing soaking tub. Additional bathrooms are equally impressive with quality finishes and attractive tile work. A split-bedroom floor plan provides privacy for family and guests, while the mudroom and laundry room offer custom cabinetry and convenient access just off the garage. Outdoor living is truly exceptional, featuring custom decks designed to maximize enjoyment of the stunning surroundings. Relax on the large covered front porch, covered side porch, screened deck off the kitchen, or expansive sun deck while taking in the spectacular lake and mountain views that can be enjoyed from the kitchen, screened porch, and outdoor living areas. Quality construction is evident throughout, with Anderson windows, engineered hardwood flooring, composite decking, premium finishes, beautiful tile work
| Elementary School | Middle School | High School |
|---|---|---|
| Crab Orchard Elementary | Crab Orchard Elementary | Stone Memorial High School |
| Price History | |
|---|---|
| 11/23/2025 | Listed $588,000 |
| 6/11/2026 | 1$585,000 |
| 7/2/2026 | 2$579,000 |
General Features
| Living Area | 1968 |
|---|---|
| Sewer | Public Sewer |
| Heating | Central,Electric,Propane |
| Cooling | Central Air |
| Utilities | Electricity Available,Water Available |
| Possession | Immediate |
| Appliances | Dishwasher,Microwave,Range,Oven |
| HOA Fee | 120 |
| Garage Spaces | 2 |
| Association Fee Includes | Trash,Sewer |
| Patio/Porch Features | Deck,Porch,Covered |
| Architectural Style | Traditional |
| Security Features | Smoke Detector(s) |
| Construction Materials | Frame,Stone,Vinyl Siding |
| Year Built | 2025 |
| Stories Count | 1 |
| Topography | Other,Corner Lot,Level |
| Levels | One |
| Property Subtype | Single Family Residence |
| Assoc Fee Paid Per | Monthly |
| County | Cumberland County,TN |
| New Construction | Yes |
| Property Type | Residential |
| Association Amenities | Pool,Golf Course,Playground |
| Attached Garage | Yes |
| Energy Efficient | Windows |
| Subdivision Name | North Hampton |
| Garage Y/N | Yes |
| Full Baths | 2 |
| Status | Active |
| Directions | Peavine Road,turn left on Catoosa Blvd. Turn left on Rotherham Dr. to left on Markham Ln. The property will be on the right on the corner of Markham Lane and Chelteham Lane. Sign on Property. |
| High School | Stone Memorial High School |
| City | Crossville |
| Senior Community Y/N | No |
| Lot Size Units | Acres |
| Elementary School | Crab Orchard Elementary |
| Property Attached Y/N | No |
| Year Built Details | New |
| Tax Annual Amount | 78 |
| Middle/Junior High School | Crab Orchard Elementary |
| Building Area Units | Square Feet |
| Living Area Units | Square Feet |
| Standard Status | Active |
| Tax Lot | 86 |
Interior Features
| Interior Amenities | Walk-In Closet(s),Pantry |
|---|---|
| Basement | Crawl Space |
| Flooring | Wood |
| Total Fireplaces | 1 |
| Air Conditioning Y/N | Yes |
| Heating Y/N | Yes |
| Fireplace Y/N | Yes |
| Above Grade Finished Area | 1968 |
| Half Baths | 1 |
| Laundry Features | Washer Hookup,Electric Dryer Hookup |
| Total Bedrooms | 3 |
| Below Grade Finished Area Unit Type | Square Feet |
| LivingAreaSource | Builder |
| Below Grade Finished Area Source | Builder |
| Above Grade Finished Area Source | Builder |
| Above Grade Finished Area Unit Type | Square Feet |
| Total Baths | 3 |
Exterior Features
| Parking Features | Garage Door Opener,Attached |
|---|---|
| Lot Features | Other,Corner Lot,Level |
| Water Source | Public |
| Total Parking | 2 |
| Lot Size Area | 0.32 |
| Building Area Total | 1968 |
| Lot Dimensions | 92x150 |
| Lot Size Acres | 0.32 |
| Lot Size Source | Assessor |
| Waterfront Y/N | No |
| Covered Spaces | 2 |
Amenities
- Foreclosure
- Views
- Short Sale
- New Construction
- Adult 55+
- Lease To Own
- No HOA Fees
- Furnished
- Primary On Main
- Air Conditioning
- Seller Finance
- Green
- Fixer Upper
- Horse
- Golf
- Fireplace
- Deck
- Garage
- Basement
- Pool
Property vs Single Family Average in 38558
Price
Taxes
Year Built
Visits
 The data relating to real estate for sale on this web site comes in part from the Internet Data Exchange Program of RealTracs Solutions as distributed by MLS Grid. Real estate listings held by brokerage firms other than Parks Auction and Realty are marked with the Internet Data Exchange Program logo or thumbnail logo and detailed information about them includes the name of the listing brokers.
