
Waterfront - Golf Course - Adult 55+
Address
43 Markham Ter, Crossville, TN
Price
$ 997,000
Property Attributes
- MLS#3182819
- TypeSingle Family
- Listing Status Active
- CountyCUMBERLAND
- CityCrossville
- NeighborhoodNorth Hampton
- Zip38558
- StyleTraditional
- Year Built1999
- Taxes$ 2765
- Price$ 997,000
- Bedrooms5
- Full Bathrooms3
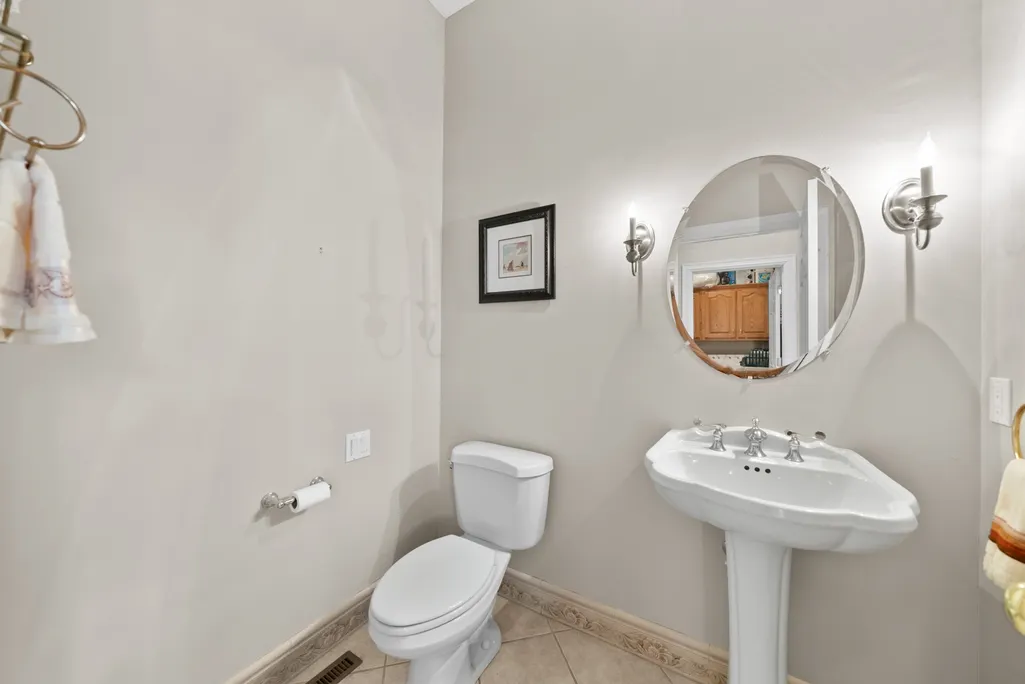
- Half Bathrooms2
- Sqr Footage5202
- Lot Size0.45 Acres
Data Source:
Listing courtesy of RealTracs MLS as distributed by MLS GRID
Property Description
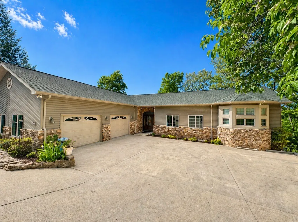
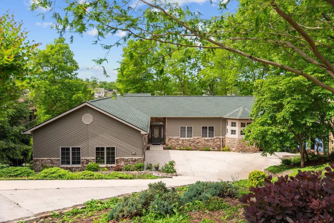
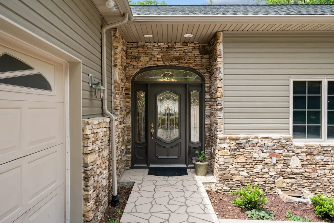
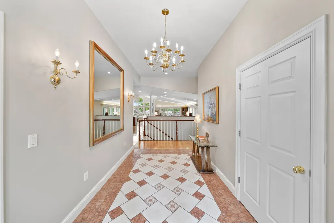
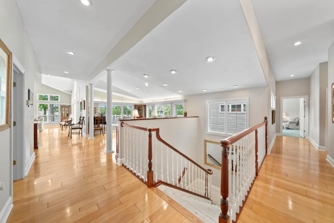
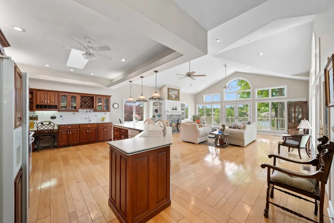
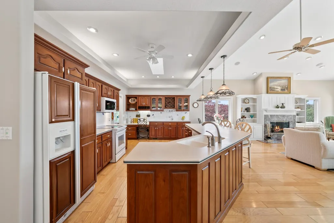
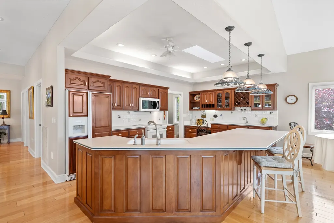
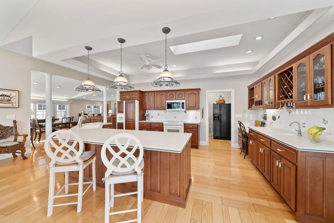
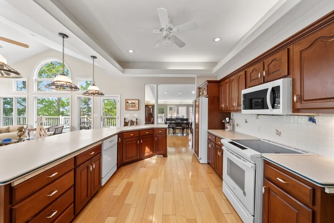
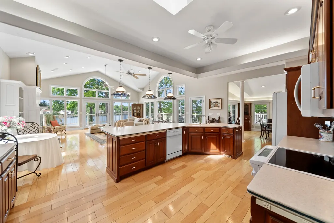
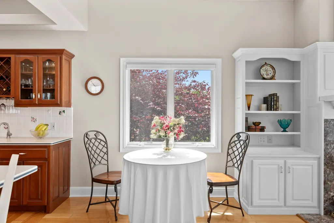
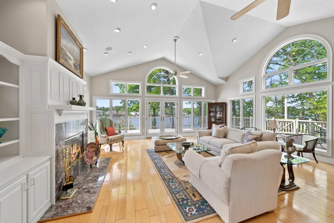
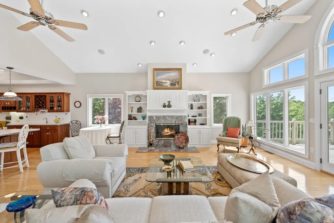
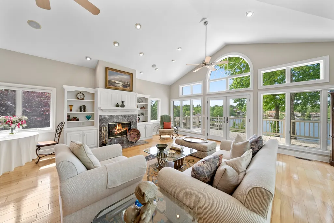
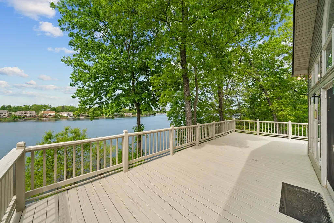
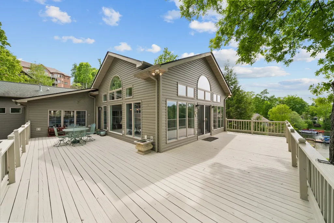
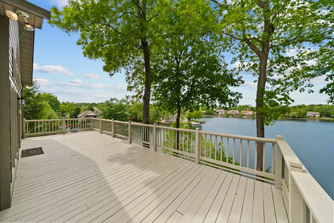
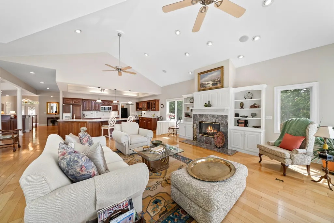
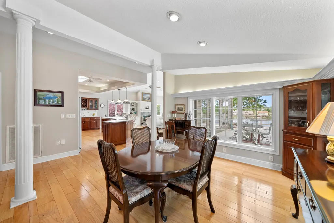
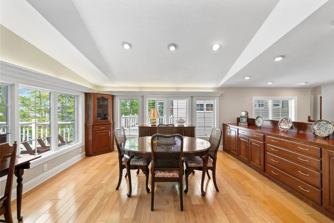
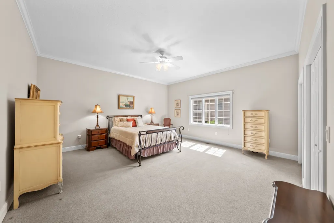
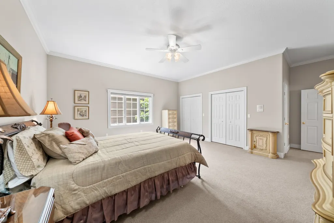
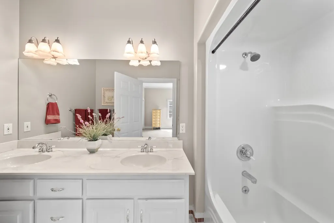
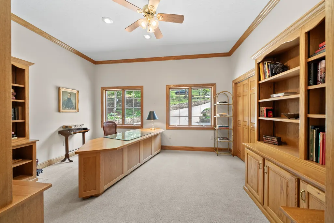
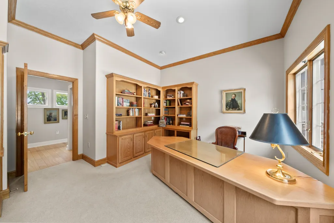
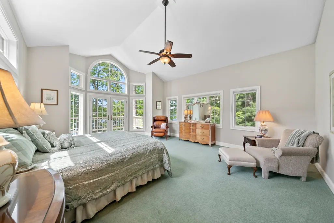
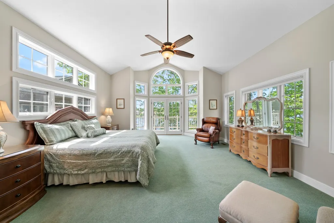
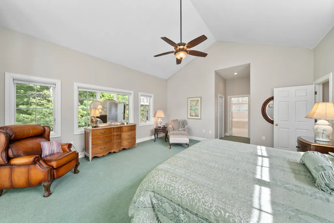
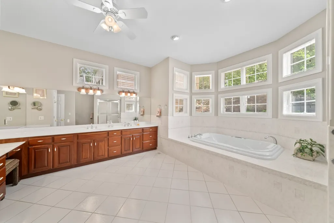
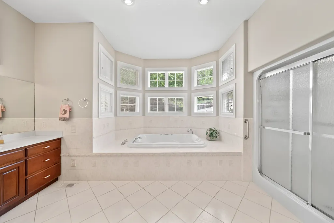
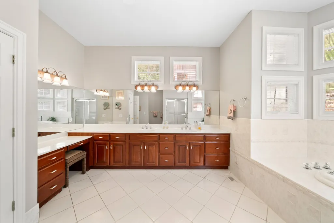
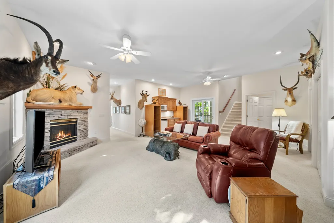
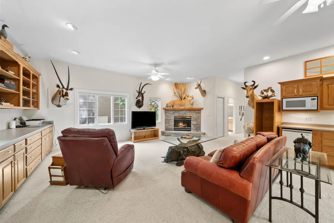
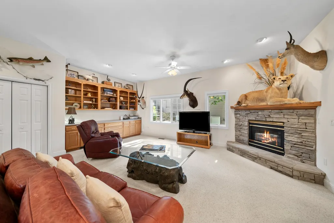
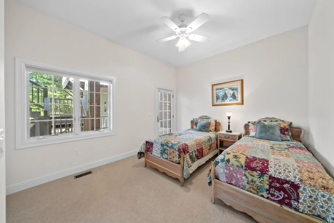
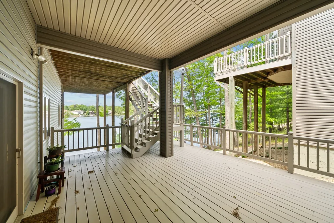
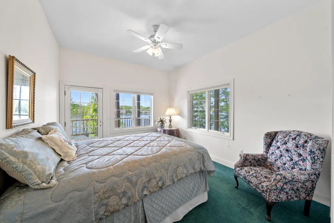
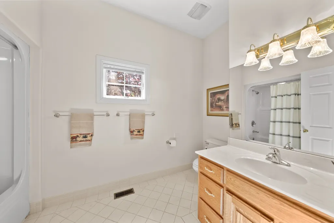
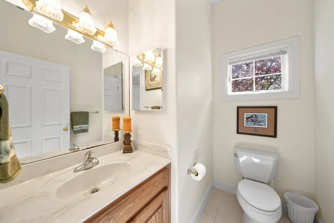
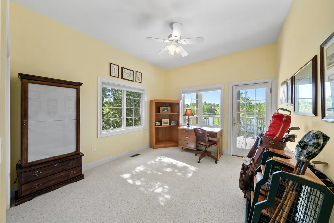
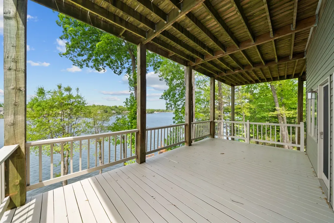
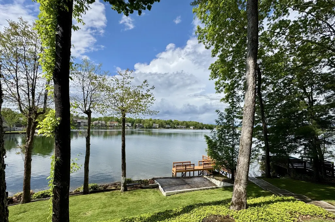
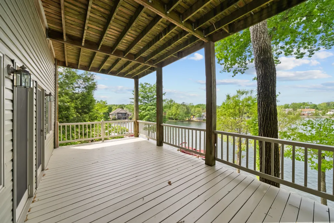
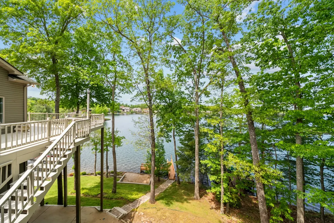
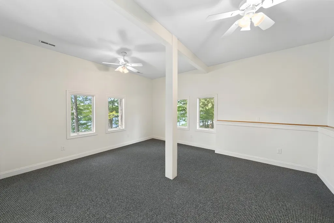
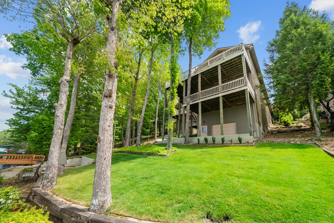
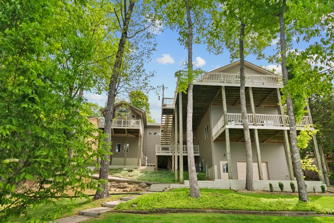
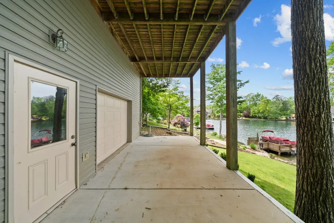
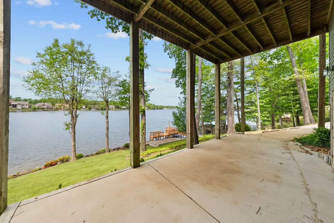
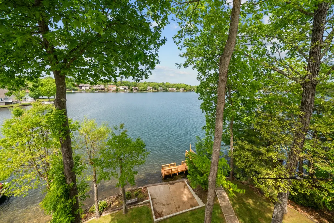
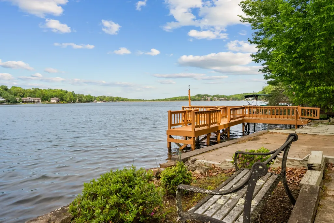
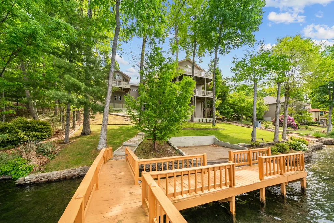
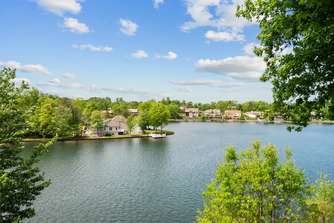
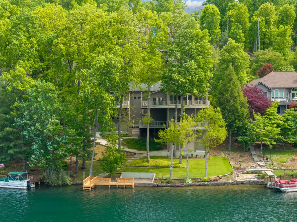
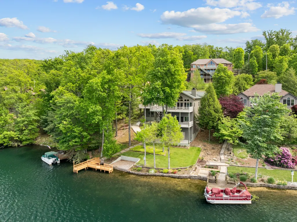
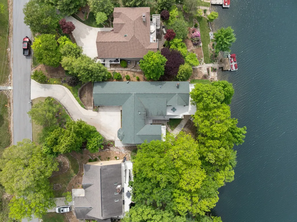
Exceptional lakefront home offering over 5,200 square feet with expansive views of Lake Dartmoor and a layout designed for both everyday comfort and entertaining. This 5-bedroom, 3 full bath, 2 half bath property features two primary suites on the main level—an uncommon and highly desirable setup for multigenerational living or hosting long-term guests. The main level showcases vaulted ceilings in the great room, filling the space with natural light and framing the lake beyond. A central fireplace, flanked by built-in bookshelves and lower cabinetry, creates a warm and inviting focal point. The kitchen is generously sized with cherry cabinetry, Corian countertops, and seamless flow into both casual and formal dining areas. A dedicated office with built-in bookshelves provides an ideal work-from-home space. Main level living is further enhanced by a walk-in pantry and a separate craft/storage room, offering practical everyday functionality. Recent interior paint updates, including the deck and front door, give the home a refreshed, move-in ready feel. The lower level expands the living space with three additional bedrooms, a spacious den with sink and beverage fridge, and multiple flexible areas along with abundant storage throughout. A standout feature is the separate flex studio space—ideal for an artist studio, hobby room, fitness area, or private retreat—offering versatility rarely found in lakefront homes. Outdoor living is equally compelling with a gently tiered backyard, manicured landscaping, and a private dock perfect for kayaking, paddleboarding, or simply enjoying the water. In addition to the main 2-car garage, a lower-level rear garage provides convenient storage for lawn equipment, water gear, or recreational vehicles. This is a rare opportunity to secure a spacious, well-positioned lakefront home in one of Fairfield Glade’s most sought-after locations.
| Elementary School | Middle School | High School |
|---|---|---|
| Crab Orchard Elementary | Crab Orchard Elementary | Cumberland County High School |
| Price History | |
|---|---|
| 5/1/2026 | Listed $1,100,000 |
| 8/11/2026 | 10$997,000 |
General Features
| Living Area | 5202 |
|---|---|
| Sewer | Public Sewer |
| Heating | Central |
| Cooling | Central Air |
| Utilities | Water Available |
| Possession | Negotiable |
| Appliances | Oven,Range,Dishwasher,Dryer,Microwave,Refrigerator,Washer |
| HOA Fee | 137 |
| Garage Spaces | 2 |
| Association Fee Includes | Sewer,Trash |
| Patio/Porch Features | Deck,Covered,Porch,Patio |
| Architectural Style | Traditional |
| Construction Materials | Frame,Stone,Vinyl Siding |
| Pets Allowed | Yes |
| Year Built | 1999 |
| View | Lake |
| Stories Count | 2 |
| Topography | Views |
| Levels | Two |
| Property Subtype | Single Family Residence |
| HOA Fee 2 | 6000 |
| Assoc Fee Paid Per | Monthly |
| County | Cumberland County,TN |
| New Construction | No |
| Property Type | Residential |
| Association Amenities | Fifty Five and Up Community,Boat Dock,Dog Park,Golf Course,Pickleball Court(s),Pool,Tennis Court(s),Trail(s) |
| Attached Garage | Yes |
| Subdivision Name | North Hampton |
| Garage Y/N | Yes |
| Full Baths | 3 |
| Status | Active |
| Buyer Financing | Conventional,FHA,VA |
| Directions | From I-40,take Exit 322 (Fairfield Glade Exit),Turn North onto Peavine Road,continue to L on Catoosa Blvd.,to L on Rotherham Drive,to L on Markham Lane to R on Markham Terrace. Home is on the left. |
| High School | Cumberland County High School |
| City | Crossville |
| Senior Community Y/N | Yes |
| Lot Size Units | Acres |
| HOA Fee 2 Frequency | One Time |
| Elementary School | Crab Orchard Elementary |
| Property Attached Y/N | No |
| Year Built Details | Existing |
| Tax Annual Amount | 2765 |
| Middle/Junior High School | Crab Orchard Elementary |
| Building Area Units | Square Feet |
| Living Area Units | Square Feet |
| Standard Status | Active |
Interior Features
| Interior Amenities | Bookcases,Built-in Features,Ceiling Fan(s),Central Vacuum,Entrance Foyer,Extra Closets,High Ceilings,Open Floorplan,Pantry,Walk-In Closet(s),High Speed Internet |
|---|---|
| Basement | Finished,Full |
| Flooring | Carpet,Wood,Tile |
| Total Fireplaces | 1 |
| Air Conditioning Y/N | Yes |
| Heating Y/N | Yes |
| Fireplace Y/N | Yes |
| Above Grade Finished Area | 3306 |
| Half Baths | 2 |
| Total Bedrooms | 5 |
| Below Grade Finished Area | 1896 |
| Main Level Bedrooms | 2 |
| Below Grade Finished Area Unit Type | Square Feet |
| LivingAreaSource | Assessor |
| Below Grade Finished Area Source | Assessor |
| Above Grade Finished Area Source | Assessor |
| Above Grade Finished Area Unit Type | Square Feet |
| Total Baths | 5 |
Exterior Features
| Exterior Amenities | Dock |
|---|---|
| Parking Features | Garage Door Opener,Garage Faces Front,Driveway |
| Lot Features | Views |
| Water Source | Public |
| Total Parking | 2 |
| Lot Size Area | 0.45 |
| Building Area Total | 5202 |
| Lot Dimensions | 86 X 219 |
| Lot Size Acres | 0.45 |
| Lot Size Source | Calculated from Plat |
| Waterfront Y/N | Yes |
| Covered Spaces | 2 |
Amenities
- Foreclosure
- Views
- Short Sale
- New Construction
- Adult 55+
- Lease To Own
- No HOA Fees
- Furnished
- Primary On Main
- Air Conditioning
- Seller Finance
- Green
- Fixer Upper
- Horse
- Golf
- Fireplace
- Deck
- Garage
- Basement
- Pool
Property vs Single Family Average in 38558
Price
Taxes
Year Built
Visits
 The data relating to real estate for sale on this web site comes in part from the Internet Data Exchange Program of RealTracs Solutions as distributed by MLS Grid. Real estate listings held by brokerage firms other than Parks Auction and Realty are marked with the Internet Data Exchange Program logo or thumbnail logo and detailed information about them includes the name of the listing brokers.
